Let me help you make your life simpler! This new build has 2 large bedrooms 2 main floor bathrooms 2 car headed attached garage. Are you thinking this is 2 good 2 not take a look? Well there is also a covered deck, oversized Livingroom and wonderful kitchen! The basement has day light windows and ready for your finishes. you will save on taxes for 3 years also !We are not quite finished with this so you can pick out some of the finishes also!
New construction
$365,000
1011 Sage Oak Cir, Manchester, IA 52057
2beds
1,399sqft
Single Family Residence
Built in 2026
0.34 Acres Lot
$363,300 Zestimate®
$261/sqft
$-- HOA
What's special
Covered deckLarge bedroomsWonderful kitchen
- 65 days
- 151
- 11
Zillow last checked:
Listing updated:
Listed by:
Susie Meyer 563-590-7826,
EXIT Realty Driftless Group
Source: East Central Iowa AOR as distributed by MLS GRID,MLS#: 155518
Facts & features
Interior
Bedrooms & bathrooms
- Bedrooms: 2
- Bathrooms: 2
- Full bathrooms: 2
- Main level bathrooms: 2
- Main level bedrooms: 3
Bedroom 1
- Level: Main
- Area: 168 Square Feet
- Dimensions: 14 x 12
Bedroom 2
- Level: Main
- Area: 132 Square Feet
- Dimensions: 12 x 11
Kitchen
- Level: Main
- Area: 480 Square Feet
- Dimensions: 24 x 20
Living room
- Level: Main
- Area: 294 Square Feet
- Dimensions: 14 x 21
Heating
- Forced Air
Cooling
- Central Air
Appliances
- Included: None
- Laundry: Main Level
Features
- Basement: Full
- Has fireplace: No
- Fireplace features: None
Interior area
- Total interior livable area: 1,399 sqft
- Finished area above ground: 1,399
Property
Parking
- Total spaces: 2
- Parking features: Attached
- Has attached garage: Yes
- Details: Electricity, No-Step Entry, Floor Drain, Pad, Service Entry, Water, Remote Garage Door Opener
Features
- Levels: One
- Stories: 1
- Patio & porch: Patio, Deck, Porch
- Exterior features: Sidewalk
- Has view: Yes
- View description: City
Lot
- Size: 0.34 Acres
- Dimensions: .34
Details
- Parcel number: 630333100410
- Zoning: res
Construction
Type & style
- Home type: SingleFamily
- Property subtype: Single Family Residence
Materials
- Perma-Stone, Vinyl
- Foundation: Concrete Perimeter
- Roof: Composition
Condition
- New Construction
- New construction: Yes
- Year built: 2026
Utilities & green energy
- Sewer: Public Sewer
- Water: Public
Community & HOA
Community
- Subdivision: OAKVIEW ESTATES SUBD OF LT 4 & 5 LT 4-2
Location
- Region: Manchester
Financial & listing details
- Price per square foot: $261/sqft
- Date on market: 8/19/2026
- Listing terms: Financing
Estimated market value
$363,300
$345,000 - $381,000
$1,866/mo
Price history
| Date | Event | Price |
|---|---|---|
| 8/19/2026 | Listed for sale | $365,000$261/sqft |
Source:  East Central Iowa AOR as distributed by MLS GRID #155518 Report a problem East Central Iowa AOR as distributed by MLS GRID #155518 Report a problem | ||
Public tax history
Tax history is unavailable.
Monthly payment
Est. payment
Payment breakdown
Explore the cost of this home by adjusting the details. Changes won't be saved.Climate risks
Neighborhood: 52057
Nearby schools
Schools provided by the listing agent
- Elementary: West Delaware
- Middle: West Delaware
- High: West Delaware
Source: East Central Iowa AOR as distributed by MLS GRID. This data may not be complete. We recommend contacting the local school district to confirm school assignments for this home.
- $365,0002 bd2 ba1.3k sqft1009 Sage Oak Cir, Manchester, IA 52057New Construction
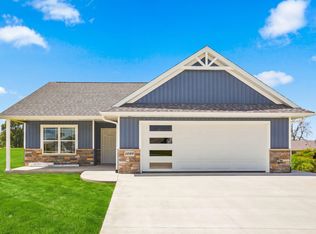
- $499,0003 bd2 ba1.8k sqft1006 Sage Oak Cir, Manchester, IA 52057New Construction

- $409,0003 bd2 ba1.5k sqft1020 Sage Oak Cir, Manchester, IA 52057New Construction

- $425,0003 bd2 ba1.7k sqft929 Red Oak St, Manchester, IA 52057Sold

Similar homes
- $365,0002 bd2 ba1.3k sqft1009 Sage Oak Cir, Manchester, IA 52057New Construction
 MLS ID #155521, Susie Meyer, EXIT Realty Driftless Group. East Central Iowa AOR as distributed by MLS GRID
 - $--3 bd2 ba1.1k sqft204 Fairview Dr, Manchester, IA 52057Auction
 Auction.com 2
 - $409,0003 bd2 ba1.5k sqft1020 Sage Oak Cir, Manchester, IA 52057New ConstructionMLS ID #153995, Brian Jasper, EXIT Realty Driftless Group. East Central Iowa AOR as distributed by MLS GRID
- $450,0002 bd1 ba1.5k sqft1921 210th St, Manchester, IA 52057For Sale
 MLS ID #202606234, Kristine Baldwin. Iowa City Area AOR
 - $445,0003 bd2 ba1.7k sqft932 Red Oak St, Manchester, IA 52057For SaleMLS ID #155251, Heather Hickie, Hickie Real Estate Group. East Central Iowa AOR as distributed by MLS GRID
- $499,0003 bd2 ba1.8k sqft1006 Sage Oak Cir, Manchester, IA 52057New ConstructionMLS ID #154891, Brian Jasper, EXIT Realty Driftless Group. East Central Iowa AOR as distributed by MLS GRID
- $464,0993 bd2 ba1.7k sqft701 Charles St, Manchester, IA 52057New ConstructionMLS ID #155362, Susie Meyer, EXIT Realty Driftless Group. East Central Iowa AOR as distributed by MLS GRID
- $455,0003 bd2 ba1.7k sqft1023 Oakview Dr, Manchester, IA 52057New ConstructionMLS ID #153947, Susie Meyer, EXIT Realty Driftless Group. East Central Iowa AOR as distributed by MLS GRID
- $415,0003 bd2 ba1.4k sqft26061 210th Ave, Delhi, IA 52223For SaleMLS ID #155361, Joan Deppe, EXIT Realty Driftless Group. East Central Iowa AOR as distributed by MLS GRID
