Escape to the country and experience a peaceful lifestyle. Relax on the deck and enjoy the view of Honey Creek stream meandering through the valley. Plant a garden, park a camper, construct a swimming pool, the possibilities are endless with country living. This efficient home offers numerous low-maintenance updates, including Hardi Plank cement-board siding, a newer metal roof and septic, updated electric panel, updated plumbing drain lines and HWH, new carpet, replacement light fixtures, new faucets, private well and vinyl windows. Additional outdoor features include a two-stall insulated garage, a new 10x16 shed, refreshed landscaping, perennial flower beds and more. The main level features a kitchen that opens to the dining room, a spacious living room, 3 bedrooms (one currently used as a laundry room) and a full bathroom with oversized vanity. The lower level offers excellent potential for additional finished living pace and is currently used as a hobby area. It is already stubbed for a bathroom and provides ample room to add two additional bedrooms, a family room, or other flex-use spaces. This home has been gently lived in by the current owners as they worked part-time out of state since they purchased the property in 2018.
For sale
$258,000
1863 Honey Creek Rd, Manchester, IA 52057
3beds
1,056sqft
Single Family Residence
Built in 1974
0.5 Acres Lot
$248,400 Zestimate®
$244/sqft
$-- HOA
What's special
- 22 hours
- 124
- 0
Zillow last checked:
Listing updated:
Listed by:
Teresa J Turnis 563-920-2979,
Keller Williams - Manchester
Source: Northeast Iowa Regional BOR as distributed by MLS GRID,MLS#: 20264905
Facts & features
Interior
Bedrooms & bathrooms
- Bedrooms: 3
- Bathrooms: 1
- Full bathrooms: 1
Rooms
- Room types: Main Floor Laundry
Other
- Level: Upper
Other
- Level: Main
Other
- Level: Lower
Heating
- Forced Air
Cooling
- Central Air
Appliances
- Included: Dishwasher, Microwave, Free-Standing Range, Refrigerator, Gas Water Heater, Water Softener Owned
- Laundry: 1st Floor, Lower Level
Features
- Ceiling Fan(s)
- Basement: Block,Floor Drain,Unfinished
- Has fireplace: No
- Fireplace features: None
Interior area
- Total interior livable area: 1,056 sqft
- Finished area below ground: 0
Property
Parking
- Total spaces: 2
- Parking features: Detached Garage, Garage Door Opener
- Carport spaces: 2
Features
- Patio & porch: Deck
- Exterior features: Garden
- Has view: Yes
- View description: Valley, Water
- Has water view: Yes
- Water view: Water
Lot
- Size: 0.5 Acres
Details
- Additional structures: Storage
- Parcel number: 140160001400
- Zoning: R-1
- Special conditions: Standard
Construction
Type & style
- Home type: SingleFamily
- Architectural style: Ranch
- Property subtype: Single Family Residence
Materials
- Cement Siding
Condition
- Year built: 1974
Utilities & green energy
- Sewer: Septic Tank
- Water: Private Well
Community & HOA
Community
- Security: Smoke Detector(s)
Location
- Region: Manchester
Financial & listing details
- Price per square foot: $244/sqft
- Tax assessed value: $190,300
- Annual tax amount: $2,190
- Date on market: 10/9/2026
- Road surface type: Gravel, Hard Surface Road, Paved
Estimated market value
$248,400
$236,000 - $261,000
$1,194/mo
Price history
| Date | Event | Price |
|---|---|---|
| 10/9/2026 | Listed for sale | $258,000+106.4%$244/sqft |
Source:  Northeast Iowa Regional BOR as distributed by MLS GRID #20264905 Report a problem Northeast Iowa Regional BOR as distributed by MLS GRID #20264905 Report a problem | ||
| 6/15/2018 | Sold | $125,000$118/sqft |
Source: Northeast Iowa Regional BOR as distributed by MLS GRID #20182456 Report a problem | ||
| 5/11/2018 | Price change | $125,000-0.4%$118/sqft |
Source: F & M/Iowa Realty #20182456 Report a problem | ||
| 2/13/2018 | Listed for sale | $125,500+79.3%$119/sqft |
Source: Owner Report a problem | ||
| 11/25/2009 | Sold | $70,000$66/sqft |
Source: Public Record Report a problem | ||
Public tax history
| Year | Property taxes | Tax assessment |
|---|---|---|
| 2025 | $2,060 +5.5% | $190,300 +11.1% |
| 2024 | $1,952 +13.9% | $171,300 +2.9% |
| 2023 | $1,714 +2.6% | $166,400 +28.6% |
| 2022 | $1,670 +8.6% | $129,400 |
| 2021 | $1,538 +5.6% | $129,400 +11.9% |
| 2020 | $1,456 +1% | $115,600 |
| 2019 | $1,442 -4.2% | $115,600 +4.7% |
| 2018 | $1,506 -2.8% | $110,400 +4.1% |
| 2017 | $1,550 +6.2% | $106,100 |
| 2016 | $1,460 | $106,100 +11.2% |
| 2015 | $1,460 +5.8% | $95,400 |
| 2014 | $1,380 +5% | $95,400 |
| 2012 | $1,314 +2.2% | -- |
| 2011 | $1,286 +6.6% | -- |
| 2010 | $1,206 +18.2% | -- |
| 2009 | $1,020 +7.6% | -- |
| 2008 | $948 +14.5% | -- |
| 2007 | $828 | -- |
Find assessor info on the county website
Monthly payment
Est. payment
Payment breakdown
Explore the cost of this home by adjusting the details. Changes won't be saved.Climate risks
Neighborhood: 52057
Nearby schools
Schools provided by the listing agent
- Elementary: West Delaware
- Middle: West Delaware
- High: West Delaware
Source: Northeast Iowa Regional BOR as distributed by MLS GRID. This data may not be complete. We recommend contacting the local school district to confirm school assignments for this home.
- $195,2003 bd1 ba960 sqft1861 Honey Creek Rd, Manchester, IA 52057Off Market
- $274,1006 bd2 ba1.4k sqft1865 Honey Creek Rd, Manchester, IA 52057Off Market
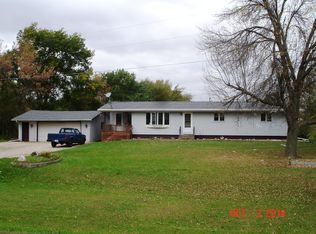
- $214,8003 bd1 ba1k sqft1862 Honey Creek Rd, Manchester, IA 52057Off Market
- $231,8003 bd1 ba1.1k sqft1866 Honey Creek Rd, Manchester, IA 52057Off Market
Similar homes
- $192,5003 bd2 ba1.2k sqft812 Sherman Ave, Manchester, IA 52057For Sale
 MLS ID #20262953, Teresa J Turnis, Keller Williams - Manchester. Northeast Iowa Regional BOR as distributed by MLS GRID
 - $249,8003 bd1 ba1.4k sqft2848 Scott Blvd, Winthrop, IA 50682For Sale
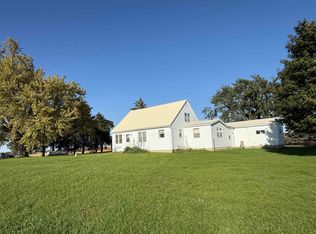 MLS ID #20264861, Brett Meyers, EXIT Realty Driftless Group. Northeast Iowa Regional BOR as distributed by MLS GRID
 - $194,9002 bd1 ba956 sqft518 E Prospect St, Manchester, IA 52057For Sale By Owner

- $132,0003 bd1 ba1.2k sqft600 E Fayette St, Manchester, IA 52057For Sale
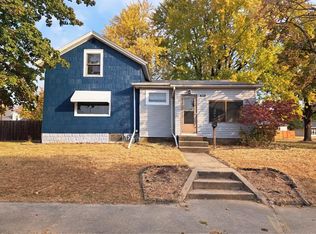
 MLS ID #155610, Jerry Elbert, EXIT Unlimited. East Central Iowa AOR as distributed by MLS GRID
 - $365,0002 bd2 ba1.3k sqft1011 Sage Oak Cir, Manchester, IA 52057New ConstructionMLS ID #155518, Susie Meyer, EXIT Realty Driftless Group. East Central Iowa AOR as distributed by MLS GRID
- $365,0002 bd2 ba1.3k sqft1009 Sage Oak Cir, Manchester, IA 52057New ConstructionMLS ID #155521, Susie Meyer, EXIT Realty Driftless Group. East Central Iowa AOR as distributed by MLS GRID
- $214,9004 bd2 ba1.4k sqft310 N William St, Earlville, IA 52041For SaleMLS ID #155395, Gabrielle Hardin, Century 21 Signature Real Estate-Hiawatha. East Central Iowa AOR as distributed by MLS GRID
- $217,0002 bd2 ba960 sqft20620 261st St, Delhi, IA 52223For SaleMLS ID #155616, Tracy Demmer, American Realty of Dubuque, Inc.. East Central Iowa AOR as distributed by MLS GRID
- $189,9003 bd2 ba1.3k sqft527 2nd Ave SW, Dyersville, IA 52040For SaleMLS ID #154481, Cathy Blanchard, Remax Advantage. East Central Iowa AOR as distributed by MLS GRID
- $195,0003 bd2 ba1.1k sqft1918 New Vienna Rd, New Vienna, IA 52065For SaleMLS ID #155662, Tracy Demmer, American Realty of Dubuque, Inc.. East Central Iowa AOR as distributed by MLS GRID
- $325,0001 bd1 ba576 sqft26249 215th Ave, Delhi, IA 52223For SaleMLS ID #154576, Joan Deppe, EXIT Realty Driftless Group. East Central Iowa AOR as distributed by MLS GRID
- $249,0002 bd2 ba1.4k sqft304 S Chestnut St, Edgewood, IA 52042For SaleMLS ID #155022, Kayla Aulwes, EXIT Realty Driftless Group. East Central Iowa AOR as distributed by MLS GRID
