Your Lake Getaway Awaits! This adorable 2-bedroom, 2-bath cottage offers all the fun of lake living without the waterfront price tag! Built in 2018 and tucked away on a quiet, private road, this home features a spacious kitchen with island, great built-ins, and all major appliances included. Enjoy a low-maintenance property that leaves more time for relaxing and enjoying everything the lake area has to offer. A nice one-car garage plus additional parking provides plenty of room for you and your guests. Best of all—you’re within walking distance of the Pizza Place and just minutes from all the lake fun! Owned land making it all the sweeter!
For sale
Price cut: $10K (10/9)
$217,000
20620 261st St, Delhi, IA 52223
2beds
960sqft
Single Family Residence
Built in 2018
5,662 Square Feet Lot
$209,600 Zestimate®
$226/sqft
$-- HOA
What's special
Additional parkingQuiet private roadNice one-car garageAll major appliances includedGreat built-insSpacious kitchen with island
- 45 days
- 220
- 8
Zillow last checked:
Listing updated:
Listed by:
Tracy Demmer 563-451-5477,
American Realty of Dubuque, Inc.
Source: East Central Iowa AOR as distributed by MLS GRID,MLS#: 155616
Facts & features
Interior
Bedrooms & bathrooms
- Bedrooms: 2
- Bathrooms: 2
- Full bathrooms: 2
- Main level bathrooms: 2
- Main level bedrooms: 2
Bedroom 1
- Level: Main
- Area: 139.76 Square Feet
- Dimensions: 9.7x14.7
Bedroom 2
- Level: Main
- Area: 88 Square Feet
- Dimensions: 10.8x8.3
Kitchen
- Level: Main
- Area: 162.85 Square Feet
- Dimensions: 11.2x14.7
Living room
- Level: Main
- Area: 217.53 Square Feet
- Dimensions: 14.11x14.7
Heating
- Forced Air
Cooling
- Central Air
Appliances
- Included: Refrigerator, Range, Dishwasher, Washer, Dryer
- Laundry: Main Level
Features
- Windows: Window Treatments
- Basement: None
- Has fireplace: No
- Fireplace features: None
Interior area
- Total interior livable area: 960 sqft
- Finished area above ground: 960
Property
Parking
- Total spaces: 1
- Parking features: Detached
- Has garage: Yes
- Details: Electricity, Remote Garage Door Opener
Features
- Levels: One
- Stories: 1
Lot
- Size: 5,662 Square Feet
Details
- Additional structures: Shed(s)
- Parcel number: 250230710400&250260202000
- Zoning: R
Construction
Type & style
- Home type: SingleFamily
- Property subtype: Single Family Residence
Materials
- Foundation: Pillar/Post/Pier
Condition
- New construction: No
- Year built: 2018
Utilities & green energy
- Water: Well
Community & HOA
Community
- Subdivision: Clair View Acres lot 81 & freddys beach road 2nd
Location
- Region: Delhi
Financial & listing details
- Price per square foot: $226/sqft
- Tax assessed value: $161,700
- Annual tax amount: $2,333
- Date on market: 9/1/2026
- Cumulative days on market: 46 days
- Listing terms: Cash
Estimated market value
$209,600
$199,000 - $220,000
$1,195/mo
Price history
| Date | Event | Price |
|---|---|---|
| 10/9/2026 | Price change | $217,000-4.4%$226/sqft |
Source:  East Central Iowa AOR as distributed by MLS GRID #155616 Report a problem East Central Iowa AOR as distributed by MLS GRID #155616 Report a problem | ||
| 9/1/2026 | Listed for sale | $227,000+37.6%$236/sqft |
Source: East Central Iowa AOR as distributed by MLS GRID #155616 Report a problem | ||
| 9/16/2022 | Sold | $165,000-5.7%$172/sqft |
Source: East Central Iowa AOR as distributed by MLS GRID #145118 Report a problem | ||
| 8/18/2022 | Pending sale | $174,900$182/sqft |
Source: East Central Iowa AOR as distributed by MLS GRID #145118 Report a problem | ||
| 8/2/2022 | Price change | $174,900-2.2%$182/sqft |
Source: East Central Iowa AOR as distributed by MLS GRID #145118 Report a problem | ||
| 7/20/2022 | Price change | $178,900-3.3%$186/sqft |
Source: East Central Iowa AOR as distributed by MLS GRID #145118 Report a problem | ||
| 6/28/2022 | Listed for sale | $185,000+988.2%$193/sqft |
Source: East Central Iowa AOR as distributed by MLS GRID #145118 Report a problem | ||
| 11/13/2017 | Sold | $17,000$18/sqft |
Source: Public Record Report a problem | ||
Public tax history
| Year | Property taxes | Tax assessment |
|---|---|---|
| 2025 | $2,420 +2% | $161,700 +2.6% |
| 2024 | $2,372 +156.2% | $157,600 |
| 2023 | $926 -48.7% | $157,600 +54.4% |
| 2022 | $1,804 +17% | $102,100 |
| 2021 | $1,542 +1.8% | $102,100 +21.4% |
| 2020 | $1,514 +452.6% | $84,100 |
| 2019 | $274 -44.1% | $84,100 +476% |
| 2018 | $490 -2% | $14,600 -40.4% |
| 2017 | $500 -5.7% | $24,500 |
| 2016 | $530 | $24,500 +15.6% |
| 2015 | $530 +7.3% | $21,200 |
| 2014 | $494 | $21,200 |
Find assessor info on the county website
Monthly payment
Est. payment
Payment breakdown
Explore the cost of this home by adjusting the details. Changes won't be saved.Climate risks
Neighborhood: 52223
Nearby schools
Schools provided by the listing agent
- Elementary: Maquoketa Valley-Delhi
- Middle: Maquoketa Valley-Delhi
- High: Maquoketa Valley-Delhi
Source: East Central Iowa AOR as distributed by MLS GRID. This data may not be complete. We recommend contacting the local school district to confirm school assignments for this home.


Similar homes
- $220,0002 bd1 ba767 sqft21686 257th St, Delhi, IA 52223New Construction
 MLS ID #202606104, Kristine Baldwin. Iowa City Area AOR
 - $189,9992 bd1 ba480 sqft26067 222nd Ave, Delhi, IA 52223For Sale
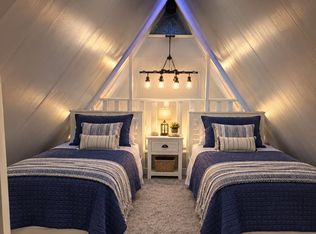
 MLS ID #153936, Susie Meyer, EXIT Realty Driftless Group. East Central Iowa AOR as distributed by MLS GRID
 - $148,0002 bd1 ba710 sqft402B 5th St, Delhi, IA 52223For Sale
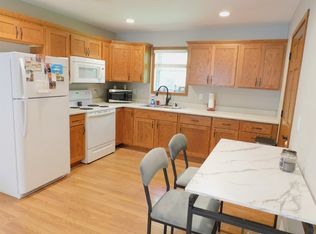 MLS ID #20262456, Patricia A Coleman, F and G Realty. Northeast Iowa Regional BOR as distributed by MLS GRID
 - $192,5003 bd2 ba1.2k sqft812 Sherman Ave, Manchester, IA 52057For Sale
 MLS ID #20262953, Teresa J Turnis, Keller Williams - Manchester. Northeast Iowa Regional BOR as distributed by MLS GRID
 - $267,0003 bd1 ba1.1k sqft306 W Union St, Edgewood, IA 52042For SaleMLS ID #155966, Brian Jasper, EXIT Realty Driftless Group. East Central Iowa AOR as distributed by MLS GRID
- $189,9003 bd2 ba1.3k sqft527 2nd Ave SW, Dyersville, IA 52040For SaleMLS ID #154481, Cathy Blanchard, Remax Advantage. East Central Iowa AOR as distributed by MLS GRID
- $187,5003 bd2 ba1.1k sqft1918 New Vienna Rd, New Vienna, IA 52065For SaleMLS ID #155662, Tracy Demmer, American Realty of Dubuque, Inc.. East Central Iowa AOR as distributed by MLS GRID
- $132,0003 bd1 ba1.2k sqft600 E Fayette St, Manchester, IA 52057For SaleMLS ID #155610, Jerry Elbert, EXIT Unlimited. East Central Iowa AOR as distributed by MLS GRID
- $249,0002 bd2 ba1.4k sqft304 S Chestnut St, Edgewood, IA 52042For SaleMLS ID #155022, Kayla Aulwes, EXIT Realty Driftless Group. East Central Iowa AOR as distributed by MLS GRID
- $159,9001 bd1 ba842 sqft120 Twin Steeples Cir NE Unit 213, Dyersville, IA 52040For SaleMLS ID #153847, Ashley Cosselman, American Realty of Dubuque, Inc.. East Central Iowa AOR as distributed by MLS GRID
- $159,9001 bd1 ba842 sqft120 Twin Steeples Cir NE Unit 215, Dyersville, IA 52040For SaleMLS ID #153849, Ashley Cosselman, American Realty of Dubuque, Inc.. East Central Iowa AOR as distributed by MLS GRID
