Step inside from the front deck into a foyer featuring a semi-open staircase and easy access to both the living room and formal dining room. The kitchen provides ample cabinet and counter space and conveniently connects to the attached garage. Upstairs, you'll find three comfortable bedrooms and a full bath with generous linen storage. The full basement offers excellent storage space along with washer and dryer hookups. The latest improvements include a textured steel roof (2019), furnace and central air (2016), replacement windows (2016), connection to city sewer in 2021 and a newly fenced yard in 2024. If you're looking for a home with character, spacious living areas and key updates, this property is worth a look.
For sale
Price cut: $3K (9/28)
$119,500
201 N 9th St, Quasqueton, IA 52326
3beds
1,152sqft
Single Family Residence
Built in 1900
9,147 Square Feet Lot
$113,400 Zestimate®
$104/sqft
$-- HOA
What's special
Attached garageFront deckWasher and dryer hookupsThree comfortable bedrooms
- 134 days
- 385
- 37
Zillow last checked:
Listing updated:
Listed by:
Troy W Northrop 563-920-5569,
RE/MAX Independence Realty
Source: Northeast Iowa Regional BOR as distributed by MLS GRID,MLS#: 20262477
Facts & features
Interior
Bedrooms & bathrooms
- Bedrooms: 3
- Bathrooms: 1
- Full bathrooms: 1
Rooms
- Room types: 1st Floor Entry, Dining Room Separate
Other
- Level: Upper
Other
- Level: Main
Other
- Level: Lower
Heating
- Forced Air, Natural Gas
Cooling
- Central Air
Appliances
- Included: Free-Standing Range, Refrigerator, Gas Water Heater
- Laundry: Lower Level
Features
- Basement: Block,Unfinished
- Has fireplace: No
- Fireplace features: None
Interior area
- Total interior livable area: 1,152 sqft
- Finished area below ground: 0
Property
Parking
- Total spaces: 1
- Parking features: Attached Garage, Garage Door Opener
- Has attached garage: Yes
- Carport spaces: 1
Features
- Patio & porch: Deck
- Fencing: Fenced
Lot
- Size: 9,147 Square Feet
- Dimensions: 86' x 108'
- Features: Corner Lot
Details
- Parcel number: 1135151016
- Zoning: R-1
- Special conditions: Standard
Construction
Type & style
- Home type: SingleFamily
- Property subtype: Single Family Residence
Materials
- Vinyl Siding
- Roof: Steel
Condition
- Year built: 1900
Utilities & green energy
- Sewer: Public Sewer
- Water: Rural
Community & HOA
Location
- Region: Quasqueton
Financial & listing details
- Price per square foot: $104/sqft
- Tax assessed value: $96,100
- Annual tax amount: $1,356
- Date on market: 6/4/2026
- Cumulative days on market: 135 days
- Road surface type: Gravel
Estimated market value
$113,400
$108,000 - $119,000
$1,077/mo
Price history
| Date | Event | Price |
|---|---|---|
| 9/28/2026 | Price change | $119,500-2.4%$104/sqft |
Source:  Northeast Iowa Regional BOR as distributed by MLS GRID #20262477 Report a problem Northeast Iowa Regional BOR as distributed by MLS GRID #20262477 Report a problem | ||
| 9/23/2026 | Listed for sale | $122,500$106/sqft |
Source: Northeast Iowa Regional BOR as distributed by MLS GRID #20262477 Report a problem | ||
| 9/9/2026 | Pending sale | $122,500$106/sqft |
Source: Northeast Iowa Regional BOR as distributed by MLS GRID #20262477 Report a problem | ||
| 7/6/2026 | Price change | $122,500-2%$106/sqft |
Source: Northeast Iowa Regional BOR as distributed by MLS GRID #20262477 Report a problem | ||
| 6/4/2026 | Listed for sale | $125,000+21.3%$109/sqft |
Source: Northeast Iowa Regional BOR as distributed by MLS GRID #20262477 Report a problem | ||
| 2/14/2022 | Sold | $103,092-6.3%$89/sqft |
Source: Northeast Iowa Regional BOR as distributed by MLS GRID #20214621 Report a problem | ||
| 11/29/2021 | Pending sale | $110,000$95/sqft |
Source: Northeast Iowa Regional BOR as distributed by MLS GRID #20214621 Report a problem | ||
| 10/26/2021 | Price change | $110,000-4.3%$95/sqft |
Source: Northeast Iowa Regional BOR as distributed by MLS GRID #20214621 Report a problem | ||
| 9/23/2021 | Listed for sale | $115,000$100/sqft |
Source: Northeast Iowa Regional BOR as distributed by MLS GRID #20214621 Report a problem | ||
Public tax history
| Year | Property taxes | Tax assessment |
|---|---|---|
| 2025 | -- | -- |
| 2024 | $52 +18.2% | $3,060 |
| 2023 | $44 +46.7% | $3,060 +25.9% |
| 2022 | $30 | $2,430 |
Find assessor info on the county website
Monthly payment
Est. payment
Payment breakdown
Explore the cost of this home by adjusting the details. Changes won't be saved.Climate risks
Neighborhood: 52326
Nearby schools
Schools provided by the listing agent
- Elementary: East Buchanan
- Middle: East Buchanan
- High: East Buchanan
Source: Northeast Iowa Regional BOR as distributed by MLS GRID. This data may not be complete. We recommend contacting the local school district to confirm school assignments for this home.
Similar homes
- $135,0003 bd1 ba1.4k sqft106 3rd Ave E, Coggon, IA 52218For Sale
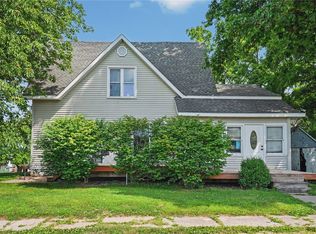 MLS ID #2605967, Lexi Hennick, Realty87. CRAAR, CDRMLS
 - $132,0003 bd1 ba1.2k sqft600 E Fayette St, Manchester, IA 52057For Sale
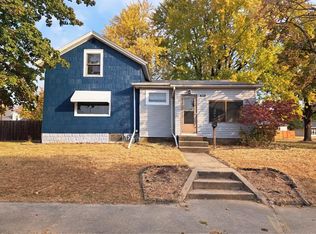
 MLS ID #155610, Jerry Elbert, EXIT Unlimited. East Central Iowa AOR as distributed by MLS GRID
 - $114,7002 bd1 ba866 sqft708 S 3rd St, Manchester, IA 52057For Sale
 MLS ID #20264461, Teresa J Turnis, Keller Williams - Manchester. Northeast Iowa Regional BOR as distributed by MLS GRID
 - $139,5003 bd2 ba1.6k sqft755 Main St, Jesup, IA 50648For Sale
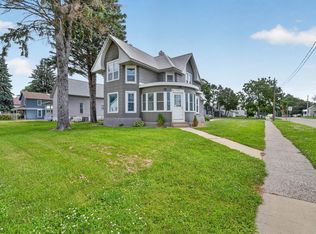 MLS ID #20262981, Debra J Metcalf, Oakridge Real Estate. Northeast Iowa Regional BOR as distributed by MLS GRID
