Are you looking at Lake Delhi houses on line and can't seem to find the one you want? I got ya covered here! New build just a couple of years ago this might just be the one! This contemporary beauty has everything you need to enjoy life! No step entry with a flowing floor plan that leads to beautiful entertaining cement patios. Lower patio has cocktail lounge and fireplace for added ambience and relaxation. Open kitchen, two living rooms, two bed and two full bath and one half bath just off the massive garage space which also has a doggy door with a fenced spot so your furry friend is happy too! This property has an easement of 45 feet of waterfront . There is a spot for docks and lifts not included however
For sale
$529,000
26025 225th Ave, Delhi, IA 52223
2beds
1,666sqft
Single Family Residence
Built in 2022
1 Acres Lot
$503,400 Zestimate®
$318/sqft
$50/mo HOA
What's special
Flowing floor planBeautiful entertaining cement patiosMassive garage spaceOpen kitchen
- 23 days
- 1,546
- 54
Likely to sell faster than
Zillow last checked:
Listing updated:
Listed by:
Susie Meyer 563-590-7826,
EXIT Realty Driftless Group
Source: East Central Iowa AOR as distributed by MLS GRID,MLS#: 155507
Facts & features
Interior
Bedrooms & bathrooms
- Bedrooms: 2
- Bathrooms: 2
- Full bathrooms: 2
- Main level bathrooms: 1
- Main level bedrooms: 1
Bedroom 1
- Level: Main
- Area: 210 Square Feet
- Dimensions: 15 x 14
Bedroom 2
- Area: 168 Square Feet
- Dimensions: 12 x 14
Family room
- Area: 486 Square Feet
- Dimensions: 27 x 18
Kitchen
- Level: Main
- Area: 216 Square Feet
- Dimensions: 18 x 12
Living room
- Level: Main
- Area: 270 Square Feet
- Dimensions: 15 x 18
Heating
- Forced Air
Cooling
- Central Air
Appliances
- Included: Refrigerator, Range, Dishwasher, Microwave
- Laundry: Main Level
Features
- Windows: Window Treatments
- Basement: Full
- Has fireplace: Yes
- Fireplace features: Family Room
Interior area
- Total interior livable area: 1,666 sqft
- Finished area above ground: 986
Property
Parking
- Total spaces: 4
- Parking features: Attached
- Has attached garage: Yes
- Details: Electricity, No-Step Entry, Floor Drain, Heat, Pad, Service Entry, Water, Remote Garage Door Opener
Features
- Levels: One
- Stories: 1
- Patio & porch: Patio, Deck, Porch
- Exterior features: Walkout
- Has view: Yes
- View description: River, Lake
- Has water view: Yes
- Water view: River,Lake
- Waterfront features: Waterfront
Lot
- Size: 1 Acres
- Dimensions: 1
Details
- Parcel number: 220300502410
- Zoning: res
Construction
Type & style
- Home type: SingleFamily
- Property subtype: Single Family Residence
Materials
- Steel Siding
- Foundation: Concrete Perimeter
- Roof: Metal,Other
Condition
- New construction: No
- Year built: 2022
Utilities & green energy
- Sewer: Septic Tank
- Water: Community
Community & HOA
Community
- Subdivision: PARCEL 2022-74 IN LTS 2 & 3 H.L.C. DEER RUN SECON
HOA
- Has HOA: Yes
- HOA fee: $600 annually
Location
- Region: Delhi
Financial & listing details
- Price per square foot: $318/sqft
- Tax assessed value: $452,900
- Annual tax amount: $5,238
- Date on market: 8/18/2026
- Cumulative days on market: 24 days
- Listing terms: Financing
Estimated market value
$503,400
$478,000 - $529,000
$1,806/mo
Price history
| Date | Event | Price |
|---|---|---|
| 8/18/2026 | Listed for sale | $529,000+3.7%$318/sqft |
Source:  East Central Iowa AOR as distributed by MLS GRID #155507 Report a problem East Central Iowa AOR as distributed by MLS GRID #155507 Report a problem | ||
| 11/1/2025 | Listing removed | $510,000$306/sqft |
Source: East Central Iowa AOR as distributed by MLS GRID #151730 Report a problem | ||
| 9/25/2025 | Price change | $510,000-5.9%$306/sqft |
Source: East Central Iowa AOR as distributed by MLS GRID #151730 Report a problem | ||
| 8/26/2025 | Price change | $542,000-1.5%$325/sqft |
Source: East Central Iowa AOR as distributed by MLS GRID #151730 Report a problem | ||
| 8/14/2025 | Price change | $550,000-0.9%$330/sqft |
Source: East Central Iowa AOR as distributed by MLS GRID #151730 Report a problem | ||
| 6/11/2025 | Price change | $555,000-0.9%$333/sqft |
Source: East Central Iowa AOR as distributed by MLS GRID #151730 Report a problem | ||
| 4/29/2025 | Price change | $560,000-1.4%$336/sqft |
Source: East Central Iowa AOR as distributed by MLS GRID #151730 Report a problem | ||
| 4/11/2025 | Listed for sale | $568,000$341/sqft |
Source: East Central Iowa AOR as distributed by MLS GRID #151730 Report a problem | ||
Public tax history
| Year | Property taxes | Tax assessment |
|---|---|---|
| 2025 | $5,238 +151.6% | $452,900 +32.9% |
| 2024 | $2,082 | $340,700 +146.5% |
| 2023 | -- | $138,200 +353.1% |
| 2022 | -- | $30,500 |
Find assessor info on the county website
Monthly payment
Est. payment
Payment breakdown
Explore the cost of this home by adjusting the details. Changes won't be saved.Climate risks
Neighborhood: 52223
Nearby schools
Schools provided by the listing agent
- Elementary: Maquoketa Valley-Delhi
- Middle: Maquoketa Valley-Delhi
- High: Maquoketa Valley-Delhi
Source: East Central Iowa AOR as distributed by MLS GRID. This data may not be complete. We recommend contacting the local school district to confirm school assignments for this home.

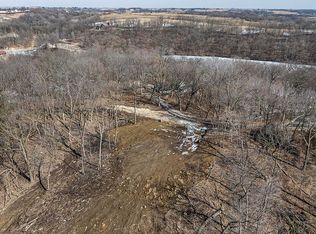
Similar homes
- $472,0003 bd3 ba2.4k sqft20772 253rd St, Delhi, IA 52223For Sale

 MLS ID #155659, Tatum Meyer, EXIT Realty Driftless Group. East Central Iowa AOR as distributed by MLS GRID
 - $400,0003 bd1 ba1.2k sqft26036 226th Ave, Delhi, IA 52223For Sale By Owner

- $499,0003 bd2 ba1.7k sqft602 Lexington St, Delhi, IA 52223New Construction
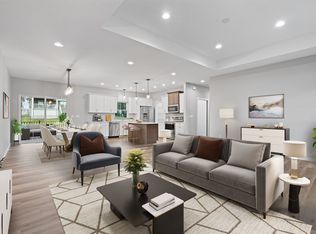 MLS ID #153940, Susie Meyer, EXIT Realty Driftless Group. East Central Iowa AOR as distributed by MLS GRID
 - $462,9993 bd2 ba1.7k sqft607 Charles St, Delhi, IA 52223New Construction
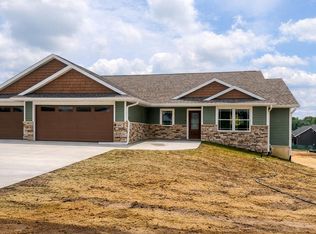 MLS ID #154004, Brian Jasper, EXIT Realty Driftless Group. East Central Iowa AOR as distributed by MLS GRID
 - $415,0003 bd2 ba1.4k sqft26061 210th Ave, Delhi, IA 52223For SaleMLS ID #155361, Joan Deppe, EXIT Realty Driftless Group. East Central Iowa AOR as distributed by MLS GRID
- $499,0003 bd2 ba1.8k sqft1006 Sage Oak Cir, Manchester, IA 52057New ConstructionMLS ID #154891, Brian Jasper, EXIT Realty Driftless Group. East Central Iowa AOR as distributed by MLS GRID
- $409,0003 bd2 ba1.5k sqft1020 Sage Oak Cir, Manchester, IA 52057New ConstructionMLS ID #153995, Brian Jasper, EXIT Realty Driftless Group. East Central Iowa AOR as distributed by MLS GRID
- $464,0993 bd2 ba1.7k sqft701 Charles St, Manchester, IA 52057New ConstructionMLS ID #155362, Susie Meyer, EXIT Realty Driftless Group. East Central Iowa AOR as distributed by MLS GRID
- $365,0005 bd2 ba2.3k sqft2842 285th Ave, Hopkinton, IA 52237For SaleMLS ID #154607, Brian Jasper, EXIT Realty Driftless Group. East Central Iowa AOR as distributed by MLS GRID
- $459,9003 bd2 ba1.7k sqft932 Red Oak St, Manchester, IA 52057For SaleMLS ID #155251, Heather Hickie, Realty ONE Group Key City. East Central Iowa AOR as distributed by MLS GRID
- $455,0003 bd2 ba1.7k sqft1023 Oakview Dr, Manchester, IA 52057New ConstructionMLS ID #153947, Susie Meyer, EXIT Realty Driftless Group. East Central Iowa AOR as distributed by MLS GRID
- $325,0003 bd2 ba2k sqft31409 Hickory St, Dyersville, IA 52040For SaleMLS ID #155575, Theresa Neuhaus, American Realty of Dubuque, Inc.. East Central Iowa AOR as distributed by MLS GRID
- $275,0003 bd2 ba1.6k sqft106 McCarren Dr, Manchester, IA 52057For SaleMLS ID #155308, Susie Meyer, EXIT Realty Driftless Group. East Central Iowa AOR as distributed by MLS GRID
- $399,0004 bd3 ba2.3k sqft502 S Webster St, Edgewood, IA 52042For SaleMLS ID #155417, Kayla Aulwes, EXIT Realty Driftless Group. East Central Iowa AOR as distributed by MLS GRID
- $265,0004 bd2 ba1.6k sqft608 2nd Ave NW, Farley, IA 52046For SaleMLS ID #155568, Cole Benn, EXIT Unlimited. East Central Iowa AOR as distributed by MLS GRID
