Front Porch Livin'... Welcome to the acreage you've been waiting for! This beautifully maintained late-1800s farmhouse sits on picturesque pastureland and offers the perfect blend of timeless character and thoughtful updates. Lovingly cared for by the same owner for more than 30 years, this property reflects decades of pride, attention to detail, and stewardship.
Inside, you'll find a warm and inviting modern farmhouse feel with 5 bedrooms, plus the potential for a 6th conforming bedroom. The flexible layout also offers an opportunity to create an additional bathroom or a convenient laundry/mudroom off the garage and kitchen entry. Major updates provide peace of mind, including newer windows and mechanical systems, all less than 10 years old.
Outside, the possibilities are endless. The expansive garage offers exceptional space for vehicles, equipment, hobbies, or workshop needs, while the pasture and acreage make this property ideal for horses, hobby farming, gardening, or simply enjoying wide-open country living.
Perfectly situated between Coggon, Central City, and Ryan, you'll enjoy the tranquility of rural living without sacrificing convenience. Shopping, dining, healthcare, and everyday amenities are all within an easy drive to Anamosa, Marion, Cedar Rapids, and Manchester.
Whether you're dreaming of a hobby farm, equestrian property, or your own peaceful country retreat, this is an opportunity you won't want to miss. Schedule your private showing today and experience everything this exceptional homestead has to offer.
Pending
Price cut: $5K (9/6)
$315,000
3286 180th Ave, Ryan, IA 52330
5beds
1,896sqft
Single Family Residence
Built in 1900
2.16 Acres Lot
$301,200 Zestimate®
$166/sqft
$-- HOA
What's special
Picturesque pasturelandNewer windows
- 72 days
- 148
- 3
Likely to sell faster than
Zillow last checked:
Listing updated:
Listed by:
Heather Aswegan 319-560-2823,
Keller Williams Legacy Group
Source: CRAAR, CDRMLS,MLS#: 2605314 Originating MLS: Cedar Rapids Area Association Of Realtors
Originating MLS: Cedar Rapids Area Association Of RealtorsFacts & features
Interior
Bedrooms & bathrooms
- Bedrooms: 5
- Bathrooms: 1
- Full bathrooms: 1
Rooms
- Room types: Family Room, Laundry, Living Room
Other
- Level: First
Heating
- Gas
Appliances
- Laundry: Main Level
Features
- Breakfast Bar, Dining Area, Separate/Formal Dining Room, Eat-in Kitchen, Main Level Primary
- Basement: Partial,Concrete
- Has fireplace: Yes
- Fireplace features: Insert
Interior area
- Total interior livable area: 1,896 sqft
- Finished area above ground: 1,896
- Finished area below ground: 0
Video & virtual tour
Property
Parking
- Total spaces: 2
- Parking features: Attached, Garage
- Attached garage spaces: 2
Features
- Levels: Two
- Stories: 2
- Exterior features: Fence
- Fencing: Electric
Lot
- Size: 2.16 Acres
- Dimensions: 2.16
- Features: See Remarks
Details
- Additional structures: Outbuilding
- Parcel number: 350280000700
Construction
Type & style
- Home type: SingleFamily
- Architectural style: Two Story
- Property subtype: Single Family Residence
Materials
- Frame, Vinyl Siding
- Foundation: Poured
Condition
- New construction: No
- Year built: 1900
Utilities & green energy
- Sewer: Septic Tank
- Water: Well
Community & HOA
HOA
- Has HOA: No
Location
- Region: Ryan
Financial & listing details
- Price per square foot: $166/sqft
- Tax assessed value: $222,200
- Annual tax amount: $2,498
- Date on market: 8/5/2026
- Listing terms: Cash,Conventional
Estimated market value
$301,200
$286,000 - $316,000
$1,404/mo
Price history
| Date | Event | Price |
|---|---|---|
| 9/18/2026 | Pending sale | $315,000$166/sqft |
Source:  CRAAR, CDRMLS #2605314 Report a problem CRAAR, CDRMLS #2605314 Report a problem | ||
| 9/6/2026 | Price change | $315,000-1.6%$166/sqft |
Source: CRAAR, CDRMLS #2605314 Report a problem | ||
| 8/5/2026 | Listed for sale | $320,000+966.7%$169/sqft |
Source: CRAAR, CDRMLS #2605314 Report a problem | ||
| 5/13/2003 | Sold | $30,000$16/sqft |
Source: Agent Provided Report a problem | ||
Public tax history
| Year | Property taxes | Tax assessment |
|---|---|---|
| 2025 | $2,498 +2.1% | $222,200 +11.2% |
| 2024 | $2,446 +13% | $199,900 |
| 2023 | $2,164 +0.3% | $199,900 +31.6% |
| 2022 | $2,158 +26.1% | $151,900 |
| 2021 | $1,712 -0.3% | $151,900 +25.3% |
| 2020 | $1,718 +11% | $121,200 |
| 2019 | $1,548 -0.6% | $121,200 +14.7% |
| 2018 | $1,558 -0.1% | $105,700 +3.9% |
| 2017 | $1,560 +1.3% | $101,700 |
| 2016 | $1,540 | $101,700 -6.6% |
| 2015 | $1,540 -9.2% | $108,900 |
| 2014 | $1,696 +11.1% | $108,900 |
| 2012 | $1,526 +7.8% | -- |
| 2011 | $1,416 +7.4% | -- |
| 2010 | $1,318 +8.7% | -- |
| 2009 | $1,212 +6% | -- |
| 2008 | $1,143 +14.3% | -- |
| 2007 | $1,000 | -- |
Find assessor info on the county website
Monthly payment
Est. payment
Payment breakdown
Explore the cost of this home by adjusting the details. Changes won't be saved.Climate risks
Neighborhood: 52330
Nearby schools
Schools provided by the listing agent
- Elementary: Lambert
- Middle: West Delaware
- High: West Delaware
Source: CRAAR, CDRMLS. This data may not be complete. We recommend contacting the local school district to confirm school assignments for this home.
Similar homes
- $299,9504 bd3 ba2.1k sqft904 6th Ave, Coggon, IA 52218For Sale
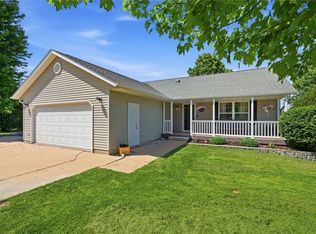 MLS ID #2603598, Daniel Seda, Realty87. CRAAR, CDRMLS
 - $324,9004 bd2 ba2.5k sqft510 Broadway St, Springville, IA 52336For Sale
 MLS ID #2606775, Matt Smith, RE/MAX CONCEPTS. CRAAR, CDRMLS
 - $410,0004 bd3 ba1.5k sqft2921 220th St, Winthrop, IA 50682For Sale
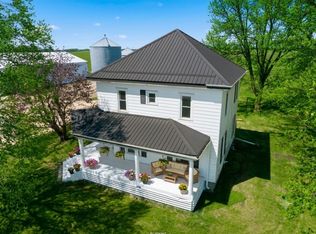 MLS ID #2605040, Pattie Fox, Realty87. CRAAR, CDRMLS
 - $380,0003 bd3 ba2k sqft304 E Union St, Manchester, IA 52057For Sale
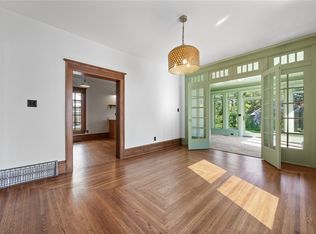 MLS ID #2606982, Alexis Kemp-Alexis Real Estate Team, RE/MAX CONCEPTS. CRAAR, CDRMLS
 - $320,0003 bd2 ba1.3k sqft502 E Walnut St, Quasqueton, IA 52326New Construction
 MLS ID #155829, Gabrielle Hardin, Century 21 Signature Real Estate-Hiawatha. East Central Iowa AOR as distributed by MLS GRID
 - $415,0003 bd2 ba1.4k sqft26061 210th Ave, Delhi, IA 52223For SaleMLS ID #155361, Joan Deppe, EXIT Realty Driftless Group. East Central Iowa AOR as distributed by MLS GRID
