Proudly Presenting an American Classic. This Authentic Craftsman Bungalow is rich in design and features beautiful woodwork, built-ins, original doors, attractive staircase, fireplace and more. This home is a dream come true for a buyer looking for a low maintenance home with the character and the warmth of the Craftsman Era Construction. The extensive list of updates ensures this is a home that can be enjoyed for generations to come. This home features handicap access and a main level master suite, allowing comfortable living for years to come. The spacious floor plan flows seamlessly through the kitchen, dining room and family room. With 4 bedrooms and 3 bathrooms, there's room for both everyday living and entertaining. The large kitchen includes a peninsula with seating, room to add an island for additional prep space, newer appliances and features a large pantry with laundry and a half bath. The dining room includes a built-in hutch and a beautiful bay window. Updated oak trim and doors plus new plaster walls and ceilings run throughout the main level. The second level includes an attractive staircase, a full bath and 3 bedrooms; all with walk-in closets. The lower level has the opportunity to revive the family room plus includes 2 storage rooms and a walk-out entry to the driveway. This home fits all your needs and features: updated Pella windows, new sewer line, updated plumbing, new 200-amp electric, oak flooring, updated furnace, CA, HWH and kitchen appliances. New gas lines, 50 yr steel shingles, kitchen updated in mid-century era, large concrete patio and driveway, handicap ramp, updated exterior doors, custom drapes, blinds, and more. Notably, the original light fixtures and door handles are still in perfect condition. The Second parcel, including a 45 x 42 Steel building may be purchased for an additional $40,000. Listing Agent is a distant relation to the sellers.
For sale
$220,000
117 3rd St NW, Hopkinton, IA 52237
4beds
1,891sqft
Single Family Residence
Built in 1920
0.3 Acres Lot
$216,900 Zestimate®
$116/sqft
$-- HOA
What's special
Beautiful woodworkOriginal doorsSpacious floor planHandicap rampOak flooringWalk-in closetsUpdated pella windows
- 24 days
- 514
- 15
Likely to sell faster than
Zillow last checked:
Listing updated:
Listed by:
Teresa J Turnis 563-920-2979,
Keller Williams - Manchester
Source: Northeast Iowa Regional BOR as distributed by MLS GRID,MLS#: 20264406
Facts & features
Interior
Bedrooms & bathrooms
- Bedrooms: 4
- Bathrooms: 3
- Full bathrooms: 2
- 1/2 bathrooms: 1
Rooms
- Room types: Dining Room Separate, Main Floor Laundry, Primary Bedroom En Suite, Primary Bedroom, Pantry, Dining/Living Room Combo, Living Room Separate
Other
- Level: Upper
Other
- Level: Main
Other
- Level: Lower
Heating
- Forced Air, Natural Gas
Cooling
- Central Air
Appliances
- Included: Dishwasher, Dryer, Disposal, Free-Standing Range, Refrigerator, Washer, Gas Water Heater, Water Softener Rented
- Laundry: 1st Floor, Laundry Room
Features
- Ceiling Fan(s), Pantry
- Flooring: Hardwood
- Doors: Sliding Doors, Paneled Doors
- Basement: Concrete,Floor Drain,Walk-Out Access
- Has fireplace: Yes
- Fireplace features: One, Electric, Family Room, Living Room
Interior area
- Total interior livable area: 1,891 sqft
- Finished area below ground: 0
Property
Parking
- Total spaces: 1
- Parking features: Detached Garage, Garage Door Opener
- Carport spaces: 1
Accessibility
- Accessibility features: Handicap Access
Features
- Patio & porch: Deck, Patio
- Exterior features: Garden
Lot
- Size: 0.3 Acres
- Dimensions: 99x132
- Features: Landscaped, Level
- Residential vegetation: Fruit Trees
Details
- Additional structures: Outbuilding
- Parcel number: 610000503500
- Zoning: R-1
- Special conditions: Standard
Construction
Type & style
- Home type: SingleFamily
- Architectural style: Bungalow
- Property subtype: Single Family Residence
Materials
- Aluminum Siding
- Roof: Steel
Condition
- Year built: 1920
Utilities & green energy
- Sewer: Public Sewer
- Water: Public
Community & HOA
Community
- Features: Sidewalks
Location
- Region: Hopkinton
Financial & listing details
- Price per square foot: $116/sqft
- Tax assessed value: $143,300
- Annual tax amount: $2,158
- Date on market: 9/14/2026
- Cumulative days on market: 26 days
- Road surface type: Concrete, Hard Surface Road, Paved
Estimated market value
$216,900
$206,000 - $228,000
$1,617/mo
Price history
| Date | Event | Price |
|---|---|---|
| 9/14/2026 | Listed for sale | $220,000$116/sqft |
Source:  Northeast Iowa Regional BOR as distributed by MLS GRID #20264406 Report a problem Northeast Iowa Regional BOR as distributed by MLS GRID #20264406 Report a problem | ||
Public tax history
| Year | Property taxes | Tax assessment |
|---|---|---|
| 2025 | $1,540 -4.2% | $143,300 +11.8% |
| 2024 | $1,608 -5% | $128,200 |
| 2023 | $1,692 +2.2% | $128,200 +20.8% |
| 2022 | $1,656 +10% | $106,100 |
| 2021 | $1,506 +2.3% | $106,100 +13.4% |
| 2020 | $1,472 +20.1% | $93,600 |
| 2019 | $1,226 +4.1% | $93,600 +21.6% |
| 2018 | $1,178 -2.2% | $77,000 +5.6% |
| 2017 | $1,204 -5% | $72,900 |
| 2016 | $1,268 | $72,900 -1.5% |
| 2015 | $1,268 -3.5% | $74,000 |
| 2014 | $1,314 +7% | $74,000 |
| 2012 | $1,228 +0.5% | -- |
| 2011 | $1,222 +2.9% | -- |
| 2010 | $1,188 +12.3% | -- |
| 2009 | $1,058 +7.5% | -- |
| 2008 | $984 +9.8% | -- |
| 2007 | $896 | -- |
Find assessor info on the county website
Monthly payment
Est. payment
Payment breakdown
Explore the cost of this home by adjusting the details. Changes won't be saved.Climate risks
Neighborhood: 52237
Similar homes
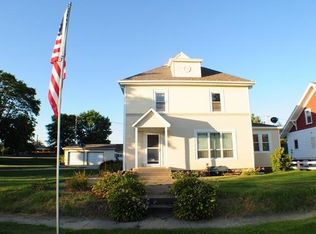

- $169,9002 bd2 ba1.2k sqft209 1st St SW Unit 3, Hopkinton, IA 52237For Sale
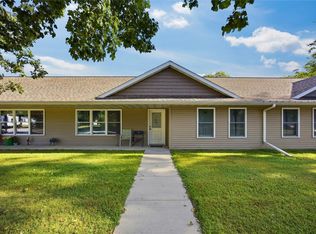 MLS ID #2606429, Alexis Kemp-Alexis Real Estate Team, RE/MAX CONCEPTS. CRAAR, CDRMLS
 - $200,0003 bd2 ba1.6k sqft2468 290th St, Delhi, IA 52223For Sale
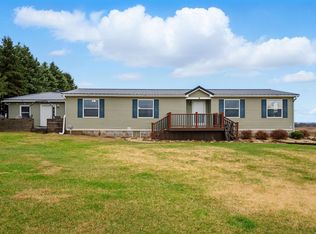
 MLS ID #154320, Kayla Aulwes, EXIT Realty Driftless Group. East Central Iowa AOR as distributed by MLS GRID
 - $279,5004 bd1 ba1.9k sqft18726 170th St, Monticello, IA 52310For Sale
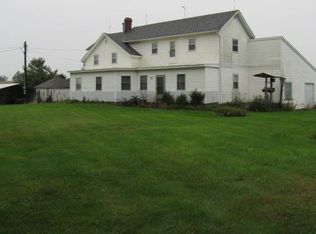 MLS ID #20264796, Michael W McDonough, McDonough Real Estate. Northeast Iowa Regional BOR as distributed by MLS GRID
 - $209,9003 bd2 ba2.1k sqft1638 299th Ave, Dyersville, IA 52040For Sale
 MLS ID #155670, Ryan Kilburg II, Kirby Realty. East Central Iowa AOR as distributed by MLS GRID
 - $210,0003 bd3 ba1.8k sqft303 5th Ave S #E, Dyersville, IA 52040For SaleMLS ID #154553, Jamie Blake, Remax Advantage. East Central Iowa AOR as distributed by MLS GRID
- $249,9004 bd2 ba2.7k sqft710 5th Ave SE, Dyersville, IA 52040For SaleMLS ID #155719, Austin Healey, Remax Advantage. East Central Iowa AOR as distributed by MLS GRID
- $189,9003 bd2 ba1.3k sqft527 2nd Ave SW, Dyersville, IA 52040For SaleMLS ID #154481, Cathy Blanchard, Remax Advantage. East Central Iowa AOR as distributed by MLS GRID
- $267,5004 bd2 ba1.9k sqft704 2nd Ave SE, Dyersville, IA 52040For SaleMLS ID #154567, Ashley Cosselman, American Realty of Dubuque, Inc.. East Central Iowa AOR as distributed by MLS GRID
- $265,0004 bd2 ba1.6k sqft608 2nd Ave NW, Farley, IA 52046For SaleMLS ID #155568, Cole Benn, EXIT Unlimited. East Central Iowa AOR as distributed by MLS GRID
