This inviting 4-bedroom, 2-bath split-foyer home in the heart of Farley offers a lower living area with a wet bar for entertaining. The bright kitchen is partially open to the living area and has abundant light. Relax outdoors on the back deck or enjoy a different view from the front patio. Recent upgrades and potential for further improvements make this a home you can enjoy and make your own. Come see whether this is the right home for you—call me or your favorite Realtor today to schedule a showing.
For sale
$230,000
601 2nd Ave SW, Farley, IA 52046
4beds
1,758sqft
Single Family Residence
Built in 1978
8,276 Square Feet Lot
$226,500 Zestimate®
$131/sqft
$-- HOA
What's special
Abundant lightFront patioBack deck
- 9 days
- 451
- 11
Likely to sell faster than
Zillow last checked:
Listing updated:
Listed by:
Brenda Fangmann 563-542-6566,
Red Tree Realty/REAL Broker, LLC
Source: East Central Iowa AOR as distributed by MLS GRID,MLS#: 156159
Facts & features
Interior
Bedrooms & bathrooms
- Bedrooms: 4
- Bathrooms: 2
- Full bathrooms: 2
- Main level bathrooms: 1
- Main level bedrooms: 2
Bedroom 1
- Level: Main
- Area: 132 Square Feet
- Dimensions: 11 x 12
Bedroom 2
- Level: Main
- Area: 121 Square Feet
- Dimensions: 11 x 11
Bedroom 3
- Level: Lower
- Area: 99 Square Feet
- Dimensions: 9 x 11
Bedroom 4
- Level: Lower
- Area: 110 Square Feet
- Dimensions: 10 x 11
Kitchen
- Level: Main
- Area: 166.67 Square Feet
- Dimensions: 10.5 x 16
Living room
- Level: Main
- Area: 229.83 Square Feet
- Dimensions: 14 x 16.5
Heating
- Forced Air
Cooling
- Central Air
Appliances
- Included: Refrigerator, Range, Dishwasher, Washer, Dryer, Water Softener
- Laundry: Lower Level
Features
- Windows: Window Treatments
- Basement: Full
- Has fireplace: No
- Fireplace features: None
Interior area
- Total interior livable area: 1,758 sqft
- Finished area above ground: 894
Property
Parking
- Total spaces: 1
- Parking features: Attached
- Has attached garage: Yes
- Details: Electricity, Remote Garage Door Opener
Features
- Levels: Bi-Level
Lot
- Size: 8,276 Square Feet
- Dimensions: 66 x 122
Details
- Additional structures: Shed(s)
- Parcel number: 1307351013
- Zoning: R
Construction
Type & style
- Home type: SingleFamily
- Property subtype: Single Family Residence
Materials
- Foundation: Concrete Perimeter
- Roof: Steel
Condition
- New construction: No
- Year built: 1978
Utilities & green energy
- Sewer: Public Sewer
- Water: Public
Community & HOA
Community
- Subdivision: Lot 8 Block 58
Location
- Region: Farley
Financial & listing details
- Price per square foot: $131/sqft
- Tax assessed value: $188,000
- Annual tax amount: $2,539
- Date on market: 11/10/2026
- Cumulative days on market: 10 days
- Listing terms: Cash
Estimated market value
$226,500
$215,000 - $238,000
$1,905/mo
Price history
| Date | Event | Price |
|---|---|---|
| 11/10/2026 | Listed for sale | $230,000$131/sqft |
Source:  East Central Iowa AOR as distributed by MLS GRID #156159 Report a problem | ||
Public tax history
| Year | Property taxes | Tax assessment |
|---|---|---|
| 2025 | $2,024 -1.7% | $188,000 +10.8% |
| 2024 | $2,058 -5.4% | $169,700 |
| 2023 | $2,176 +2.4% | $169,700 +15.9% |
| 2022 | $2,126 -2.6% | $146,360 |
| 2021 | $2,182 -5.2% | $146,360 +0.4% |
| 2020 | $2,301 +1.9% | $145,820 -0.6% |
| 2019 | $2,259 -3% | $146,740 +6% |
| 2018 | $2,328 +12.2% | $138,420 |
| 2017 | $2,076 +0.4% | $138,420 +0.4% |
| 2016 | $2,068 | $137,910 |
| 2015 | $2,068 -0.5% | $137,910 +2.3% |
| 2014 | $2,078 | $134,840 +2.2% |
| 2012 | -- | $131,990 |
| 2011 | -- | $131,990 -2.8% |
| 2010 | -- | $135,800 |
| 2009 | -- | $135,800 |
| 2008 | -- | $135,800 |
| 2006 | $1,540 | -- |
| 2005 | -- | $116,000 +1.8% |
| 2004 | -- | $113,900 -1.4% |
| 2003 | -- | $115,518 +7% |
| 2002 | -- | $107,961 |
| 2001 | -- | $107,961 +14% |
| 2000 | -- | $94,703 |
Find assessor info on the county website
Monthly payment
Est. payment
Payment breakdown
Explore the cost of this home by adjusting the details. Changes won't be saved.Climate risks
Neighborhood: 52046
Nearby schools
Schools provided by the listing agent
- Elementary: Farley of W.D.
- Middle: Drexler-Farley of W.D.
- High: Western Dubuque-Epworth
Source: East Central Iowa AOR as distributed by MLS GRID. This data may not be complete. We recommend contacting the local school district to confirm school assignments for this home.

Similar homes
- $248,5005 bd2 ba1.7k sqft106 Kellie Ct, Epworth, IA 52045For Sale
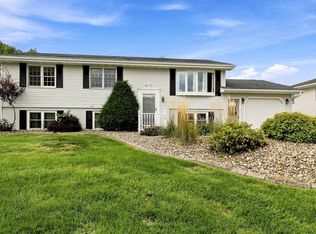
 MLS ID #155612, Brenda Fangmann, Red Tree Realty/REAL Broker, LLC. East Central Iowa AOR as distributed by MLS GRID
- $164,9003 bd2 ba1.7k sqft609 1st Ave W, Dyersville, IA 52040For Sale
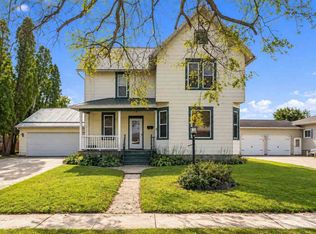 MLS ID #202606609, Kyle Robinson. Iowa City Area AOR
- $229,9003 bd3 ba2.4k sqft758 Highland Ct, Holy Cross, IA 52053For Sale
 MLS ID #155894, Sara Post, Remax Advantage. East Central Iowa AOR as distributed by MLS GRID
- $225,0004 bd3 ba2k sqft1775 Avoca St, Dubuque, IA 52001For Sale
 MLS ID #156141, Bridget Stipanovich, eXp Realty, LLC. East Central Iowa AOR as distributed by MLS GRID
- $226,9004 bd3 ba1.9k sqft1296 Langworthy St, Dubuque, IA 52001For SaleMLS ID #156164, Roxanne Simon, Remax Advantage. East Central Iowa AOR as distributed by MLS GRID
- $230,0003 bd2 ba1.4k sqft2920 Wildwood Dr, Dubuque, IA 52001For SaleMLS ID #155478, Roxanne Gartner, Century 21 Signature Real Estate. East Central Iowa AOR as distributed by MLS GRID
- $205,0003 bd3 ba1.8k sqft303 5th Ave S #E, Dyersville, IA 52040For SaleMLS ID #154553, Jamie Blake, Remax Advantage. East Central Iowa AOR as distributed by MLS GRID
- $229,9003 bd2 ba2.1k sqft10920 Cascade Dr, Dubuque, IA 52003For SaleMLS ID #155728, Ashley Erschen, Remax Advantage. East Central Iowa AOR as distributed by MLS GRID
- $228,9003 bd2 ba1k sqft1825 Scenic View Dr, Dubuque, IA 52001For SaleMLS ID #156189, Jodi Riedl, Realty Pros LTD.. East Central Iowa AOR as distributed by MLS GRID
- $189,9004 bd3 ba1.8k sqft421 1st Ave W, Dyersville, IA 52040For SaleMLS ID #155969, Theresa Neuhaus, American Realty of Dubuque, Inc.. East Central Iowa AOR as distributed by MLS GRID
- $299,9003 bd2 ba2k sqft31409 Hickory St, Dyersville, IA 52040For SaleMLS ID #155575, Theresa Neuhaus, American Realty of Dubuque, Inc.. East Central Iowa AOR as distributed by MLS GRID
- $249,0004 bd2 ba1.8k sqft3467 Glencove Ln, Dubuque, IA 52002For SaleMLS ID #156109, Bradley Brissey, Brissey Realty LLC. East Central Iowa AOR as distributed by MLS GRID
- $249,9004 bd3 ba2k sqft855 Cleveland Ave, Dubuque, IA 52003For SaleMLS ID #156066, Kimberly Roush, Keller Williams Legacy Group. East Central Iowa AOR as distributed by MLS GRID
- $229,0003 bd2 ba1.9k sqft880 Cottage Pl, Dubuque, IA 52001For SaleMLS ID #155835, Sara Post, Remax Advantage. East Central Iowa AOR as distributed by MLS GRID
- $215,0003 bd2 ba1.4k sqft3025 Karen St, Dubuque, IA 52001For SaleMLS ID #155867, Megan Burgmeier Pierce, Red Tree Realty/REAL Broker, LLC. East Central Iowa AOR as distributed by MLS GRID
- $264,9004 bd2 ba1.8k sqft2210 Southway Dr, Dubuque, IA 52002For SaleMLS ID #156007, Stacy Raap, Ruhl & Ruhl Realtors. East Central Iowa AOR as distributed by MLS GRID
- $199,9003 bd2 ba2.1k sqft1638 299th Ave, Dyersville, IA 52040For SaleMLS ID #155670, Ryan Kilburg II, Kirby Realty. East Central Iowa AOR as distributed by MLS GRID
