STRAWBERRY POINT GEM: Serenity awaits in this spacious zero entry home with incredible views on a spacious 1/2 acre lot. Imagine peaceful evenings in this stunning, remodeled home, where a wall of windows perfectly frames sweeping farm field views and abundant wildlife sightings. The heart of the home is a vaulted great room that flows seamlessly from a beautifully appointed, gourmet kitchen. Here, you'll find ample solid-surface cabinetry, an under mount sink, and high-end built-in appliances. Escape to the luxurious main-floor bath, a true spa-like retreat featuring a spacious walk-in tiled shower, double lavatories, and a jetted soaking tub for ultimate relaxation. Enjoy the convenience of a main-floor laundry room positioned perfectly between the kitchen and the oversized, two-stall attached garage. The partially finished lower level offers expansion possibilities with a 2ND family room, a non-conforming 4th bedroom, and plumbing for an additional bathroom. A unique second staircase from the basement to the garage provides unmatched convenience. This 2,256-square-foot main level and 1,968 square foot basement provides plenty of space for both everyday living and entertaining. You won't find a better value than this home for all your needs.
For sale
Price cut: $20K (6/11)
$299,000
411 Westwood Ave, Strawberry Point, IA 52076
3beds
4,224sqft
:
Get pre-qualified$2,207/mo
Single Family Residence
Built in 1978
0.5 Acres Lot
$287,000 Zestimate®
$71/sqft
$-- HOA
What's special
Partially finished lower levelAbundant wildlife sightingsIncredible viewsHigh-end built-in appliancesBeautifully appointed gourmet kitchenOversized two-stall attached garageLuxurious main-floor bath
- 71 days |
- 378 |
- 24 |
Likely to sell faster than
Zillow last checked:
Listing updated:
Listed by:
Randy Willie 563-419-4411,
Allen Real Estate Company, LLC
Source: Northeast Iowa Regional BOR as distributed by MLS GRID,MLS#: 20262168
Facts & features
Interior
Bedrooms & bathrooms
- Bedrooms: 3
- Bathrooms: 2
- Full bathrooms: 1
- 3/4 bathrooms: 1
Rooms
- Room types: 1st Floor Entry, Great Room, Main Floor Laundry, Master Bedroom, Stubbed Bath or Rough In, Lwr Level Family Room
Primary bedroom
- Level: Main
- Area: 169 Square Feet
- Dimensions: 13x13
Other
- Level: Upper
Other
- Level: Main
Other
- Level: Lower
Dining room
- Level: Main
- Area: 132 Square Feet
- Dimensions: 12x11
Kitchen
- Level: Main
- Area: 378 Square Feet
- Dimensions: 27x14
Living room
- Level: Main
- Area: 272 Square Feet
- Dimensions: 16x17
Heating
- Forced Air, Natural Gas
Cooling
- Central Air
Appliances
- Included: Built-In Oven, Built-In Range, Cooktop, Dishwasher, Microwave, Refrigerator, Vented Exhaust Fan, Gas Water Heater, Water Softener, Water Softener Owned
- Laundry: 1st Floor, Laundry Room
Features
- Solid Surface Counters
- Basement: Block,Interior Entry,Floor Drain,Partially Finished
- Has fireplace: No
- Fireplace features: None
Interior area
- Total interior livable area: 4,224 sqft
- Finished area below ground: 1,968
Property
Parking
- Total spaces: 2
- Parking features: 2 Stall, Attached Garage, Garage Door Opener, Oversized, Wired
- Has attached garage: Yes
- Carport spaces: 2
Features
- Exterior features: Garden
Lot
- Size: 0.5 Acres
- Dimensions: 180'x120'
Details
- Additional structures: Storage
- Parcel number: 4122326038
- Zoning: R-2
- Special conditions: Standard
Construction
Type & style
- Home type: SingleFamily
- Property subtype: Single Family Residence
Materials
- Brick, Vinyl Siding
- Roof: Asphalt
Condition
- Year built: 1978
Utilities & green energy
- Sewer: Public Sewer
- Water: Public
Community & HOA
Community
- Security: Smoke Detector(s)
Location
- Region: Strawberry Point
Financial & listing details
- Price per square foot: $71/sqft
- Tax assessed value: $324,279
- Annual tax amount: $4,456
- Date on market: 5/18/2026
- Cumulative days on market: 72 days
- Road surface type: Concrete
Estimated market value
$287,000
$273,000 - $301,000
$1,540/mo
Price history
| Date | Event | Price |
|---|---|---|
| 6/11/2026 | Price change | $299,000-6.3%$71/sqft |
Source:  Northeast Iowa Regional BOR as distributed by MLS GRID #20262168 Report a problem Northeast Iowa Regional BOR as distributed by MLS GRID #20262168 Report a problem | ||
| 5/18/2026 | Listed for sale | $319,000+10.4%$76/sqft |
Source: Northeast Iowa Regional BOR as distributed by MLS GRID #20262168 Report a problem | ||
| 3/2/2026 | Listing removed | $289,000$68/sqft |
Source: Northeast Iowa Regional BOR as distributed by MLS GRID #20254219 Report a problem | ||
| 1/26/2026 | Listed for sale | $289,000$68/sqft |
Source: Northeast Iowa Regional BOR as distributed by MLS GRID #20254219 Report a problem | ||
| 1/11/2026 | Pending sale | $289,000$68/sqft |
Source: Northeast Iowa Regional BOR as distributed by MLS GRID #20254219 Report a problem | ||
| 10/24/2025 | Price change | $289,000-3.3%$68/sqft |
Source: Northeast Iowa Regional BOR as distributed by MLS GRID #20254219 Report a problem | ||
| 8/29/2025 | Listed for sale | $299,000+149.2%$71/sqft |
Source: Northeast Iowa Regional BOR as distributed by MLS GRID #20254219 Report a problem | ||
| 12/6/2001 | Sold | $120,000$28/sqft |
Source: Agent Provided Report a problem | ||
Public tax history
| Year | Property taxes | Tax assessment |
|---|---|---|
| 2025 | $4,274 +7.1% | $324,749 +19.2% |
| 2024 | $3,990 +0.8% | $272,530 +2.7% |
| 2023 | $3,960 +11.6% | $265,434 +25.1% |
| 2022 | $3,548 +0.4% | $212,110 +3.5% |
| 2021 | $3,534 +1.3% | $205,013 +5.2% |
| 2020 | $3,488 +1.6% | $194,923 +3.8% |
| 2019 | $3,432 +7.2% | $187,826 -13.1% |
| 2018 | $3,203 +5.8% | $216,123 |
| 2017 | $3,028 -6.8% | $216,123 +30.3% |
| 2015 | $3,248 +9.4% | $165,873 +15.6% |
| 2014 | $2,968 +1.8% | $143,428 |
| 2013 | $2,916 +2.3% | $143,428 |
| 2012 | $2,850 +7.6% | $143,428 |
| 2011 | $2,648 +6.3% | $143,428 +4.5% |
| 2010 | $2,490 +18.6% | $137,210 |
| 2007 | $2,100 -6.2% | -- |
| 2005 | $2,238 | -- |
Find assessor info on the county website
Monthly payment
Est. payment
Payment breakdown
Explore the cost of this home by adjusting the details. Changes won't be saved.Climate risks
Neighborhood: 52076
Nearby schools
GreatSchools rating
- 3/10Starmont Elementary SchoolGrades: PK-5Distance: 5.5 mi
- 8/10Starmont Middle SchoolGrades: 6-8Distance: 5.5 mi
- 5/10Starmont High SchoolGrades: 9-12Distance: 5.5 mi
Schools provided by the listing agent
- Elementary: Starmont Community School
- Middle: Starmont
- High: Starmont
Source: Northeast Iowa Regional BOR as distributed by MLS GRID. This data may not be complete. We recommend contacting the local school district to confirm school assignments for this home.
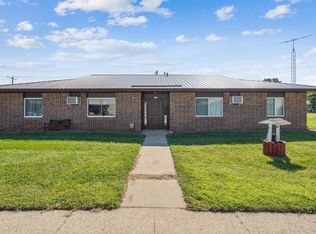
- $159,2002 bd1 ba1.2k sqft409 Westwood Ave, Strawberry Point, IA 52076Off Market
- $253,500-- bd-- ba-- sqft405 Westwood Ave, Strawberry point, IA 52076Off Market
- $390,500-- bd-- ba-- sqft405 Westwood Ave, Strawberry point, IA 52076Off Market
- $165,0003 bd1 ba1.9k sqft415 Westwood Ave, Strawberry Point, IA 52076Sold

- $140,9004 bd1 ba1.3k sqft410 Westwood Ave, Strawberry Point, IA 52076Off Market
- $243,5004 bd2 ba1.5k sqft412 Westwood Ave, Strawberry Point, IA 52076Off Market
- $187,2001 bd1 ba-- sqft408 Westwood Ave APT 2, Strawberry Point, IA 52076Off Market
- $233,6004 bd2 ba1.7k sqft405 Westwood Ave, Strawberry Point, IA 52076Off Market
A local agent can set up tours, give advice and negotiate with sellers.
Similar homes
- $308,9004 bd1 ba2.2k sqft3211 120th St, Lamont, IA 50650For Sale
 MLS ID #20262988, Mark M Meyer, Allen Real Estate Company, LLC. Northeast Iowa Regional BOR as distributed by MLS GRID
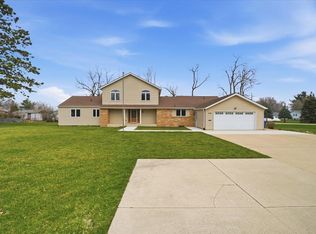
 - $249,0004 bd4 ba2.5k sqft108 S Center Street, Dundee, IA 52038For Sale
 MLS ID #152784, Kayla Aulwes, EXIT Realty Driftless Group. East Central Iowa AOR as distributed by MLS GRID
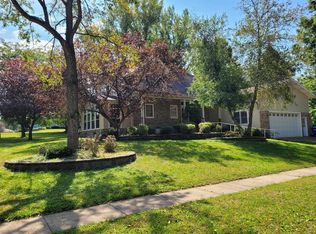
 - $310,0004 bd3 ba2.4k sqft913 E Charles St, Oelwein, IA 50662For Sale
 MLS ID #20261494, Jennifer L Drewelow, Century 21 Signature Real Estate - Oelwein. Northeast Iowa Regional BOR as distributed by MLS GRID
 - $345,0003 bd3 ba3.5k sqft1108 3rd St NE, Oelwein, IA 50662For Sale
 MLS ID #20254540, Brian J Batterson, EXIT Realty Unlimited Oelwein. Northeast Iowa Regional BOR as distributed by MLS GRID
 - $349,0004 bd3 ba2.5k sqft800 Tanglewood Dr, Manchester, IA 52057For SaleMLS ID #155009, Brian Jasper, EXIT Realty Driftless Group. East Central Iowa AOR as distributed by MLS GRID
- $299,0004 bd3 ba2.7k sqft301 1st St NW, Elkader, IA 52043For SaleMLS ID #20254952, Gerald Adams, Adams Auction & Real Estate, LLC. Northeast Iowa Regional BOR as distributed by MLS GRID
- $243,0003 bd3 ba2.2k sqft202 2nd St SW, Elkader, IA 52043For SaleMLS ID #20261714, Brandi Herman, EXIT Realty Driftless Group. Northeast Iowa Regional BOR as distributed by MLS GRID
- $425,0004 bd3 ba3.5k sqft22118 181st Ave, Manchester, IA 52057For SaleMLS ID #20262929, Barbara Sailer, Homefront Realty, PLLC. Northeast Iowa Regional BOR as distributed by MLS GRID
- $165,0004 bd5 ba4.9k sqft117 S Main St, Elkader, IA 52043For SaleMLS ID #202604230, Chassy Pollard. Iowa City Area AOR
- $199,0004 bd2 ba2.3k sqft312 N Franklin St, Manchester, IA 52057For SaleMLS ID #20260595, Patty A Coleman, F and G Realty. Northeast Iowa Regional BOR as distributed by MLS GRID
