Welcome to 1332 Deer Run Dr NE, Cedar Rapids. This move-in-ready two-story home is located in a fantastic neighborhood within the Linn-Mar School District. Built in 2011, it features 3 bedrooms, 2.5 bathrooms, a finished lower level, and a two-car attached garage. The main level features an open-concept floor plan filled with natural light, a spacious family room, kitchen and dining area, and a convenient half bath. The finished basement provides additional space for a family room, play area, home office, workout area, or whatever best fits your needs, along with a separate storage room. Step outside to enjoy the large, fully fenced backyard, complete with a deck featuring new deck boards, making it a great place to relax, entertain, or spend time with family and friends. Conveniently located near parks, schools, shopping, and restaurants, this home combines space, functionality, and a fantastic location at an affordable price. If you've been searching for a home in the Linn-Mar School District with room to spread out, this could be the perfect place to call home.
For sale
Price cut: $10K (7/21)
$315,000
1332 Deer Run Dr NE, Cedar Rapids, IA 52402
3beds
1,872sqft
:
Get pre-qualified$2,248/mo
Single Family Residence, Residential
Built in 2011
7,840 Square Feet Lot
$312,600 Zestimate®
$168/sqft
$-- HOA
What's special
Finished lower levelSeparate storage roomConvenient half bathTwo-car attached garageLarge fully fenced backyardSpacious family roomKitchen and dining area
- 24 days |
- 2,194 |
- 179 |
Likely to sell faster than
Zillow last checked:
Listing updated:
Listed by:
Carla Werning 319-360-9173,
Ruhl&Ruhl, REALTORS - CR
Source: Iowa City Area AOR,MLS#: 202604283
Facts & features
Interior
Bedrooms & bathrooms
- Bedrooms: 3
- Bathrooms: 3
- Full bathrooms: 2
- 1/2 bathrooms: 1
Rooms
- Room types: Primary Bath, Recreation Room
Heating
- Forced Air, Natural Gas
Cooling
- Central Air
Appliances
- Included: Dishwasher, Dryer, Microwave, Range Or Oven, Refrigerator, Washer
- Laundry: Upper Level
Features
- Other, Family Room On Main Level, Breakfast Bar
- Flooring: Carpet
- Basement: Full,Finished
- Has fireplace: No
- Fireplace features: None
Interior area
- Total structure area: 1,872
- Total interior livable area: 1,872 sqft
- Finished area above ground: 1,458
- Finished area below ground: 414
Property
Parking
- Total spaces: 2
- Parking features: On Street
- Has attached garage: Yes
Features
- Levels: Two
- Stories: 2
- Patio & porch: Deck
Lot
- Size: 7,840 Square Feet
- Dimensions: 64 x 125
- Features: Less Than Half Acre
Details
- Parcel number: 112737701800000
- Zoning: Residential
- Special conditions: Standard
Construction
Type & style
- Home type: SingleFamily
- Property subtype: Single Family Residence, Residential
Materials
- Partial Brick, Vinyl, Frame
Condition
- Year built: 2011
Utilities & green energy
- Sewer: Public Sewer
- Water: Public
Green energy
- Indoor air quality: Active Radon
Community & HOA
Community
- Features: Close To School, Near Shopping, Sidewalks, Street Lights
- Security: Smoke Detector(s)
- Subdivision: Crescent View
Location
- Region: Cedar Rapids
Financial & listing details
- Price per square foot: $168/sqft
- Tax assessed value: $276,000
- Annual tax amount: $5,114
- Date on market: 7/10/2026
- Listing terms: Cash,Conventional
Estimated market value
$312,600
$297,000 - $328,000
$2,421/mo
Price history
| Date | Event | Price |
|---|---|---|
| 7/21/2026 | Price change | $315,000-3.1%$168/sqft |
Source:  Iowa City Area AOR #202604283 Report a problem Iowa City Area AOR #202604283 Report a problem | ||
| 7/10/2026 | Listed for sale | $325,000+44.8%$174/sqft |
Source: Iowa City Area AOR #202604283 Report a problem | ||
| 3/24/2021 | Listing removed | -- |
Source: Owner Report a problem | ||
| 8/19/2020 | Sold | $224,500$120/sqft |
Source: Public Record Report a problem | ||
| 6/9/2020 | Pending sale | $224,500$120/sqft |
Source: Owner Report a problem | ||
| 6/7/2020 | Listed for sale | $224,500+18.2%$120/sqft |
Source: Owner Report a problem | ||
| 5/12/2016 | Sold | $189,950$101/sqft |
Source:  CRAAR, CDRMLS #1602375 Report a problem CRAAR, CDRMLS #1602375 Report a problem | ||
| 3/7/2016 | Pending sale | $189,950$101/sqft |
Source: GRAF HOME SELLING TEAM & ASSOCIATES #1602375 Report a problem | ||
| 3/4/2016 | Listed for sale | $189,950+5.8%$101/sqft |
Source: GRAF HOME SELLING TEAM & ASSOCIATES #1602375 Report a problem | ||
| 5/6/2011 | Sold | $179,500$96/sqft |
Source: Public Record Report a problem | ||
Public tax history
| Year | Property taxes | Tax assessment |
|---|---|---|
| 2025 | $4,908 +6.6% | $276,000 +8.9% |
| 2024 | $4,602 -7.8% | $253,500 +3.3% |
| 2023 | $4,990 +3.6% | $245,300 +8% |
| 2022 | $4,818 -2.2% | $227,200 +0.3% |
| 2021 | $4,928 +10.4% | $226,600 +3.7% |
| 2020 | $4,464 -2.2% | $218,500 +7.4% |
| 2019 | $4,564 +4.5% | $203,400 +3.5% |
| 2018 | $4,366 +9.7% | $196,500 +8.4% |
| 2017 | $3,980 +0.6% | $181,200 +1.9% |
| 2016 | $3,958 -0.6% | $177,900 -0.8% |
| 2015 | $3,980 -0.8% | $179,268 |
| 2014 | $4,014 +3.4% | $179,268 |
| 2013 | $3,882 +64600% | $179,268 |
| 2012 | $6 | $179,268 +65565.9% |
| 2011 | -- | $273 |
Find assessor info on the county website
Monthly payment
Est. payment
Payment breakdown
Explore the cost of this home by adjusting the details. Changes won't be saved.Climate risks
Neighborhood: 52402
Nearby schools
GreatSchools rating
- 10/10Westfield Elementary SchoolGrades: K-4Distance: 0.7 mi
- 8/10Oak Ridge SchoolGrades: 7-8Distance: 2.3 mi
- 6/10Linn-Mar High SchoolGrades: 9-12Distance: 2.8 mi
Schools provided by the listing agent
- Elementary: Westfield
- Middle: OAKRIDGE
- High: LinnMar
Source: Iowa City Area AOR. This data may not be complete. We recommend contacting the local school district to confirm school assignments for this home.
- $300,5003 bd1 ba1.5k sqft1326 Deer Run Dr NE, Cedar Rapids, IA 52402Off Market
- $241,2003 bd2 ba1.5k sqft1331 Crescent View Dr NE, Cedar Rapids, IA 52402Off Market
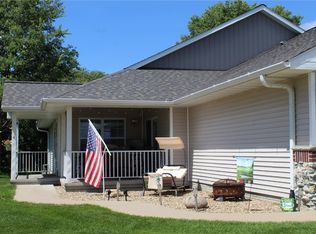
- $200,0002 bd2 ba1.2k sqft1335 Crescent View Dr NE, Cedar Rapids, IA 52402Pending
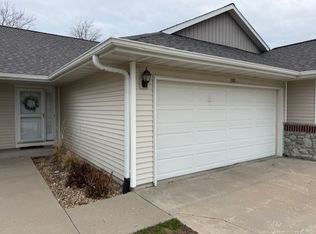
- $245,9002 bd3 ba1.2k sqft1337 Crescent View Dr NE, Cedar Rapids, IA 52402Off Market
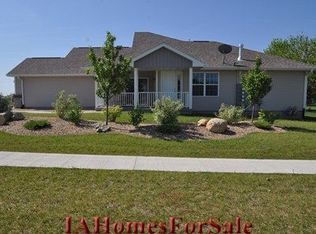
- $250,0003 bd3 ba1.7k sqft1323 Crescent View Dr NE, Cedar Rapids, IA 52402Sold
- $167,3001 bd1 ba900 sqft1325 Crescent View Dr NE, Cedar Rapids, IA 52402Off Market
- $236,6002 bd2 ba1.2k sqft1329 Crescent View Dr NE, Cedar Rapids, IA 52402Off Market
- $242,2002 bd2 ba1.2k sqft1221 Crescent View Dr NE, Cedar Rapids, IA 52402Off Market
A local agent can set up tours, give advice and negotiate with sellers.
Similar homes
- $349,9004 bd3 ba2.7k sqft7112 Walden Rd NE, Cedar Rapids, IA 52402For Sale
 MLS ID #202604765, Lori Frett. Iowa City Area AOR
 - $297,5003 bd4 ba2k sqft4625 Northwood Dr NE, Cedar Rapids, IA 52402For Sale
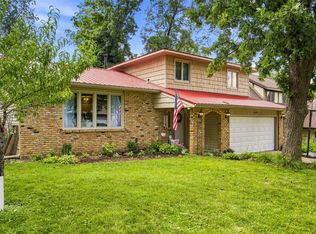 MLS ID #2605310, Debra Callahan, RE/MAX CONCEPTS. CRAAR, CDRMLS
 - $272,0004 bd3 ba1.9k sqft2023 Sandalwood Dr NE, Cedar Rapids, IA 52402For Sale
 MLS ID #2605404, Kat Richter, SKOGMAN REALTY. CRAAR, CDRMLS
 - $284,9003 bd3 ba1.9k sqft904 Crescent View Dr NE, Cedar Rapids, IA 52402For Sale
 MLS ID #20262434, Kevin Shaw, EXP Realty, LLC. Northeast Iowa Regional BOR as distributed by MLS GRID
 - $289,9993 bd3 ba1.8k sqft810 Deer Run Dr NE, Cedar Rapids, IA 52402For Sale By Owner
- $312,7773 bd3 ba2k sqft3010 Meadow Glen St, Marion, IA 52302For SaleMLS ID #2604697, Chassy Pollard, Better Way Realty. CRAAR, CDRMLS
- $254,9002 bd3 ba1.8k sqft954 Acacia Dr NE, Cedar Rapids, IA 52402For SaleMLS ID #2605128, Rikita Jain, SKOGMAN REALTY. CRAAR, CDRMLS
- $295,0002 bd2 ba1.4k sqft812 Dorchester Pl NE, Cedar Rapids, IA 52402For Sale By Owner
- $256,5002 bd2 ba1.6k sqft1208 Litchfield Dr #C, Hiawatha, IA 52233For SaleMLS ID #2605188, Deb Witter, Realty87. CRAAR, CDRMLS
- $325,0005 bd3 ba2.2k sqft3813 Tomahawk Trl SE, Cedar Rapids, IA 52403For SaleMLS ID #202604633, Cory Rath. Iowa City Area AOR
- $348,0003 bd3 ba2.2k sqft2805 38th Ave SW, Cedar Rapids, IA 52404For SaleMLS ID #2605434, Lexi Hennick, Realty87. CRAAR, CDRMLS
- $249,9004 bd2 ba1.9k sqft4520 Navajo Dr NE, Cedar Rapids, IA 52402For SaleMLS ID #2604829, Nick Polum, Century 21 Signature Real Estate. CRAAR, CDRMLS
- $315,0003 bd3 ba2.2k sqft1585 Matterhorn Dr NE, Cedar Rapids, IA 52402For SaleMLS ID #2604003, Holly Sholes, Realty87. CRAAR, CDRMLS
- $369,0003 bd3 ba1.9k sqft1603 Petrus Dr NE, Cedar Rapids, IA 52402For SaleMLS ID #2602149, Z Maryland, Pinnacle Realty LLC. CRAAR, CDRMLS
- $254,0003 bd2 ba1.8k sqft625 Freeseway Dr, Robins, IA 52328For SaleMLS ID #202604184, Jami Wolf. Iowa City Area AOR
- $335,0004 bd3 ba2.1k sqft6383 Cope Dr, Marion, IA 52302For SaleMLS ID #2605327, Beth Mackey, Realty87. CRAAR, CDRMLS
- $279,9004 bd2 ba1.6k sqft137 19th Ave SW, Cedar Rapids, IA 52404For SaleMLS ID #2604922, Nicki Borchert, IOWA REALTY. CRAAR, CDRMLS
- $199,0003 bd2 ba1.2k sqft6612 Inwood Ln NE, Cedar Rapids, IA 52402For SaleMLS ID #202504762, Doris Ackerman. Iowa City Area AOR
- $389,9004 bd3 ba2.3k sqft3422 Forest Valley Ct NE, Cedar Rapids, IA 52411For SaleMLS ID #2605393, Patrick Donohoe, Realty87. CRAAR, CDRMLS
- $374,0004 bd3 ba2.4k sqft5751 Michael Dr NE, Cedar Rapids, IA 52411For Sale By Owner
