This beautifully upgraded zero-entry condo offers thoughtful features, stylish updates, and plenty of space to make life easy. Step inside to a spacious living room filled with natural light and featuring a gas fireplace, recessed lighting, and updated flooring. The kitchen is sure to impress with abundant cabinetry, updated appliances and faucet, plus recessed lighting. Open to the living area, it keeps you connected with family and guests while entertaining or simply enjoying everyday life.The generous primary suite offers plenty of room to relax and includes a private full bathroom with a built-in linen cabinet, a walk-in closet, and an additional closet. A second bedroom and full bathroom provide comfortable accommodations for guests, while the den/study/office or hobby room—with elegant glass French doors—offers flexible space to fit your needs. The conveniently located laundry room adds to the ease of everyday living. The Seller has made numerous updates over the past five years, including a new furnace and AC with UV Aire purification system, water heater, water softener, reverse osmosis system, MyQ garage door opener with automatic light, new blinds, and flooring throughout with the exception of the bathrooms and laundry room. And an added bonus—the popcorn ceilings have been removed! This meticulously maintained condo shows like new and offers the opportunity to enjoy a beautifully updated home without paying the price of new construction. If you're looking for comfort, convenience, and a home where you can easily age in place, this one deserves a closer look. Don't wait—come see it before it's gone!
Pending
$256,500
1208 Litchfield Dr #C, Hiawatha, IA 52233
2beds
1,692sqft
Condominium
Built in 1998
-- sqft lot
$254,300 Zestimate®
$152/sqft
$200/mo HOA
What's special
Gas fireplaceAdditional closetUpdated flooringZero-entry condoConveniently located laundry roomWalk-in closetRecessed lighting
- 17 days |
- 619 |
- 24 |
Likely to sell faster than
Zillow last checked:
Listing updated:
Listed by:
Deb Witter 319-551-5131,
Realty87
Source: CRAAR, CDRMLS,MLS#: 2605188 Originating MLS: Cedar Rapids Area Association Of Realtors
Originating MLS: Cedar Rapids Area Association Of RealtorsFacts & features
Interior
Bedrooms & bathrooms
- Bedrooms: 2
- Bathrooms: 2
- Full bathrooms: 2
Rooms
- Room types: Family Room
Other
- Level: First
Heating
- Forced Air, Gas
Cooling
- Central Air
Appliances
- Included: Dryer, Dishwasher, Disposal, Gas Water Heater, Microwave, Range, Refrigerator, Water Softener Owned, Washer
Features
- Dining Area, Bath in Primary Bedroom, Main Level Primary
- Has basement: No
- Has fireplace: Yes
- Fireplace features: Insert, Gas, Great Room
Interior area
- Total interior livable area: 1,692 sqft
- Finished area above ground: 1,692
- Finished area below ground: 0
Property
Parking
- Total spaces: 2
- Parking features: Attached, Garage, Garage Door Opener
- Attached garage spaces: 2
Features
- Stories: 1
- Patio & porch: Patio
Lot
- Size: 1.68 Acres
- Dimensions: 73,002
- Features: Cul-De-Sac
Details
- Parcel number: 113230200701003
Construction
Type & style
- Home type: Condo
- Architectural style: Ranch
- Property subtype: Condominium
Materials
- Brick, Frame, Vinyl Siding
- Foundation: Slab
Condition
- New construction: No
- Year built: 1998
Utilities & green energy
- Sewer: Public Sewer
- Water: Public
Community & HOA
HOA
- Has HOA: Yes
- HOA fee: $200 monthly
Location
- Region: Hiawatha
Financial & listing details
- Price per square foot: $152/sqft
- Tax assessed value: $239,600
- Annual tax amount: $3,370
- Date on market: 7/31/2026
- Listing terms: Cash,Conventional
Estimated market value
$254,300
$242,000 - $267,000
$2,129/mo
Price history
| Date | Event | Price |
|---|---|---|
| 8/7/2026 | Pending sale | $256,500$152/sqft |
Source:  CRAAR, CDRMLS #2605188 Report a problem CRAAR, CDRMLS #2605188 Report a problem | ||
| 7/31/2026 | Listed for sale | $256,500+66%$152/sqft |
Source: CRAAR, CDRMLS #2605188 Report a problem | ||
| 7/21/2008 | Sold | $154,500$91/sqft |
Source: Public Record Report a problem | ||
Public tax history
| Year | Property taxes | Tax assessment |
|---|---|---|
| 2025 | $3,200 -1.7% | $239,600 +11.2% |
| 2024 | $3,254 +0.5% | $215,400 |
| 2023 | $3,238 +1.9% | $215,400 +27.8% |
| 2022 | $3,178 -2.3% | $168,600 +0.6% |
| 2021 | $3,254 +2.3% | $167,600 |
| 2020 | $3,180 +0.7% | -- |
| 2019 | $3,158 +6.1% | $163,700 +8.2% |
| 2018 | $2,976 +2% | $151,300 +4.6% |
| 2017 | $2,918 +0.3% | $144,700 |
| 2016 | $2,908 +2.7% | $144,700 |
| 2015 | $2,832 -2.7% | $144,700 |
| 2014 | $2,910 +2.8% | $144,700 |
| 2013 | $2,830 +6.5% | $144,700 -0.2% |
| 2012 | $2,658 | $144,987 |
| 2011 | -- | $144,987 |
| 2010 | $2,588 | $144,987 |
| 2008 | -- | $144,987 |
| 2007 | -- | $144,987 |
| 2005 | -- | $144,987 |
| 2004 | -- | $144,987 |
| 2003 | -- | $144,987 |
| 2002 | -- | $144,987 |
| 2001 | -- | $144,987 +7% |
| 2000 | -- | $135,502 |
Find assessor info on the county website
Monthly payment
Est. payment
Payment breakdown
Explore the cost of this home by adjusting the details. Changes won't be saved.Climate risks
Neighborhood: 52233
Nearby schools
GreatSchools rating
- 6/10Hiawatha Elementary SchoolGrades: PK-5Distance: 0.6 mi
- 7/10Harding Middle SchoolGrades: 6-8Distance: 2.3 mi
- 3/10John F Kennedy High SchoolGrades: 9-12Distance: 1.3 mi
Schools provided by the listing agent
- Elementary: Hiawatha
- Middle: Taft
- High: Kennedy
Source: CRAAR, CDRMLS. This data may not be complete. We recommend contacting the local school district to confirm school assignments for this home.
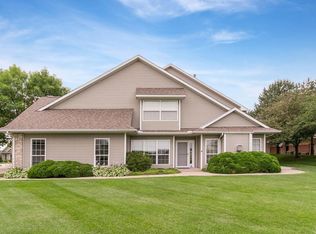
- $211,4002 bd2 ba1.4k sqft1222 Litchfield Dr #B, Hiawatha, IA 52233Off Market
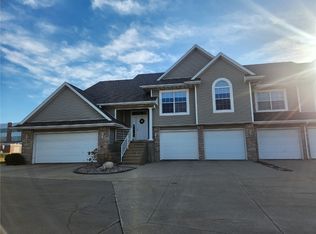
- $250,7003 bd2 ba1.8k sqft1204 Litchfield Dr #C, Hiawatha, IA 52233Off Market

- $222,5002 bd2 ba1.4k sqft1202 Litchfield Dr #C, Hiawatha, IA 52233Off Market
- $235,0003 bd2 ba1.8k sqft1206 Litchfield Dr #C, Hiawatha, IA 52233Sold
- $--3 bd2 ba1.4k sqft1222 Litchfield Dr, Hiawatha, IA 52233Off Market
- $---- bd-- ba-- sqft1202 Litchfield Dr, Hiawatha, IA 52233Off Market
- $--3 bd2 ba1.8k sqft1206 Litchfield Dr, Hiawatha, IA 52233Off Market
- $258,0002 bd2 ba1.6k sqft1208 Litchfield Dr, Hiawatha, IA 52233Off Market
A local agent can set up tours, give advice and negotiate with sellers.
Similar homes
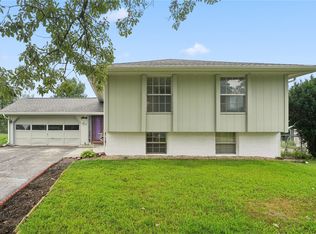
- $228,0004 bd2 ba1.7k sqft1723 Northbrook Dr NE, Cedar Rapids, IA 52402For Sale
 MLS ID #2605671, Jan Hullaby, KW Advantage. CRAAR, CDRMLS
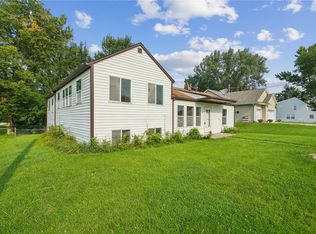
 - $234,9004 bd2 ba1.7k sqft395 S Troy Rd, Robins, IA 52328For Sale
 MLS ID #2605682, Melissa Redinbaugh, Pinnacle Realty LLC. CRAAR, CDRMLS
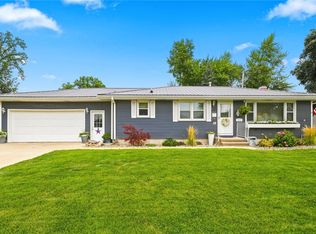
 - $265,0003 bd2 ba1.6k sqft1580 24th St, Marion, IA 52302For Sale
 MLS ID #2605584, Jason Naaktgeboren, Pinnacle Realty LLC. CRAAR, CDRMLS

 - $235,0003 bd2 ba1.6k sqft4960 Lucore Rd, Marion, IA 52302For Sale
 MLS ID #2605690, Jerome Edwards, Pinnacle Realty LLC. CRAAR, CDRMLS
 - $229,9003 bd2 ba1.5k sqft6523 Boxwood Ln NE, Cedar Rapids, IA 52402For SaleMLS ID #2605524, Jeremy Trenkamp- The Real Estate Team, Realty87. CRAAR, CDRMLS
- $265,0004 bd2 ba1.8k sqft3729 Northwood Dr NE, Cedar Rapids, IA 52402For SaleMLS ID #202604460, Olivia Williams. Iowa City Area AOR
- $230,0003 bd3 ba1.5k sqft1610 Oakland Rd NE, Cedar Rapids, IA 52402For SaleMLS ID #2605449, Erin Allen, Realty87. CRAAR, CDRMLS
- $220,0002 bd2 ba1.3k sqft3542 Stoneview Cir SW, Cedar Rapids, IA 52404For SaleMLS ID #2605746, Alexis Kemp-Alexis Real Estate Team, RE/MAX CONCEPTS. CRAAR, CDRMLS
- $249,9004 bd2 ba1.9k sqft4520 Navajo Dr NE, Cedar Rapids, IA 52402For SaleMLS ID #2604829, Nick Polum, Century 21 Signature Real Estate. CRAAR, CDRMLS
- $239,5004 bd3 ba2.1k sqft2312 Tallgrass Dr, Marion, IA 52302For SaleMLS ID #202604956, Carla Werning. Iowa City Area AOR
- $309,9003 bd3 ba2.2k sqft7506 Summerset Ave NE, Cedar Rapids, IA 52402For SaleMLS ID #2605597, Jaime Hymer, Pinnacle Realty LLC. CRAAR, CDRMLS
- $280,0003 bd3 ba1.9k sqft2710 Southland St SW, Cedar Rapids, IA 52404For SaleMLS ID #2605747, Travis Ferguson-The Ferguson Team, KW Advantage. CRAAR, CDRMLS
- $245,0004 bd2 ba1.7k sqft4500 Ozark St NE, Cedar Rapids, IA 52402For SaleMLS ID #2605132, Randy Richter, RUHL & RUHL REALTORS®. CRAAR, CDRMLS
- $225,0003 bd3 ba2k sqft664 J Ave NE #A, Cedar Rapids, IA 52402For SaleMLS ID #2600954, Nic Gulick, Keller Williams Legacy Group. CRAAR, CDRMLS
- $225,0003 bd3 ba2k sqft664 J Ave NE, Cedar Rapids, IA 52402For SaleMLS ID #202601436, Nicholas Gulick. Iowa City Area AOR
- $229,5002 bd2 ba2k sqft190 Cottage Grove Ave SE APT 302, Cedar Rapids, IA 52403For SaleMLS ID #2603483, Judith Sloane, SKOGMAN REALTY. CRAAR, CDRMLS
- $284,9004 bd3 ba2.2k sqft3106 Hogan Ave NW, Cedar Rapids, IA 52405For SaleMLS ID #2605631, Jennifer Goble, Keller Williams Legacy Group. CRAAR, CDRMLS
- $299,9003 bd3 ba2.2k sqft2509 Blue Ridge Dr NE, Cedar Rapids, IA 52402For SaleMLS ID #202604920, Christy Sands. Iowa City Area AOR
- $227,0003 bd4 ba2k sqft3605 Pioneer Ave SE, Cedar Rapids, IA 52403For SaleMLS ID #2605408, Amy Bishop, RE/MAX CONCEPTS. CRAAR, CDRMLS
- $138,9002 bd2 ba1.2k sqft190 Cottage Grove Ave SE APT 208, Cedar Rapids, IA 52403For SaleMLS ID #2603453, Julie Kraus, IOWA REALTY. CRAAR, CDRMLS
