You can't beat the location for this Hiawatha condo with 3 bedrooms and 2 baths - it has easy access to I380, and is just off Boyson Road. Looks can be deceiving - no one would guess it has over 1800 sf! The huge Great Room creates a feeling of spaciousness and is ideal for entertaining, while the gas fireplace keeps it cozy. You'll find a nice-sized kitchen, one where you could have an eat-in dining area or additional storage options. You'll appreciate the huge master bedroom for creating your personal retreat. Just off the 2-stall garage is a storage room and closet for seasonal items. Kitchen and bathroom flooring has been updated as well as carpeting. New pull-down cellular window were just installed as well as new bathroom and kitchen faucets. Nice neighborhood for dog-walking! Pets are allowed - 2 total and only one of each type (1 cat, 1 dog), each animal not to exceed 20 lbs. Immediate possession.
Sold for $235,000
$235,000
1206 Litchfield Dr #C, Hiawatha, IA 52233
3beds
1,845sqft
Condominium
Built in 1998
-- sqft lot
$258,600 Zestimate®
$127/sqft
$2,392 Estimated rent
Home value
$258,600
$246,000 - $272,000
$2,392/mo
Zestimate® history
Owner options
List your home for rent
$2,392/mo
Rent Zestimate®
Find your next renter with Zillow Rental Manager. Plus, with online applications, you can quickly screen prospective tenants – for free.
$2,392/mo
Rent Zestimate®
Refinance and save
$1,810/mo
Est. payment
Refinancing to a lower rate could help reduce your monthly payments and save thousands over the life of the loan.
$1,810/mo
Est. payment
Explore your selling options
Work with a Zillow partner agent
Leverage their expertise and Zillow's premium Showcase listings to get your home seen by more buyers.
Get startedList with your own agent
Get your home in front of millions of buyers by listing it on Zillow.
Learn how to do itSell it yourself
Take full control of how buyers see your home on Zillow by listing For Sale by Owner (FSBO).
List your homeWhat's special
Huge master bedroomEat-in dining areaHuge great roomGas fireplace
Zillow last checked:
Listing updated:
Listed by:
Judy Avenson 319-395-0101,
RE/MAX CONCEPTS
Bought with:
Holly Sholes
Realty87
Source: CRAAR, CDRMLS,MLS#: 2400635 Originating MLS: Cedar Rapids Area Association Of Realtors
Originating MLS: Cedar Rapids Area Association Of RealtorsFacts & features
Interior
Bedrooms & bathrooms
- Bedrooms: 3
- Bathrooms: 2
- Full bathrooms: 2
Rooms
- Room types: Great Room
Other
- Level: First
Heating
- Forced Air, Gas
Cooling
- Central Air
Appliances
- Included: Dryer, Dishwasher, Disposal, Gas Water Heater, Microwave, Range, Refrigerator, Water Softener Owned, Washer
Features
- Dining Area, Separate/Formal Dining Room, Eat-in Kitchen, Bath in Primary Bedroom, Main Level Primary
- Has basement: No
- Has fireplace: Yes
- Fireplace features: Insert, Gas, Living Room
Interior area
- Total interior livable area: 1,845 sqft
- Finished area above ground: 1,845
- Finished area below ground: 0
Property
Parking
- Total spaces: 2
- Parking features: Attached, Underground, Garage, Garage Door Opener
- Attached garage spaces: 2
Features
- Patio & porch: Deck
Details
- Parcel number: 113230200701002
Construction
Type & style
- Home type: Condo
- Architectural style: Ranch,Raised Ranch
- Property subtype: Condominium
Materials
- Frame, Vinyl Siding
Condition
- New construction: No
- Year built: 1998
Details
- Builder name: Peterson Bldg & Design
Utilities & green energy
- Sewer: Public Sewer
- Water: Public
- Utilities for property: Cable Connected
Community & HOA
HOA
- Has HOA: Yes
- HOA fee: $175 monthly
Location
- Region: Hiawatha
Financial & listing details
- Price per square foot: $127/sqft
- Tax assessed value: $255,300
- Annual tax amount: $3,602
- Date on market: 2/5/2024
- Listing terms: Cash,Conventional
Price history
| Date | Event | Price |
|---|---|---|
| 4/11/2024 | Sold | $235,000$127/sqft |
Source:  CRAAR, CDRMLS #2400635 Report a problem CRAAR, CDRMLS #2400635 Report a problem | ||
| 3/7/2024 | Pending sale | $235,000$127/sqft |
Source: CRAAR, CDRMLS #2400635 Report a problem | ||
| 2/6/2024 | Listed for sale | $235,000$127/sqft |
Source: CRAAR, CDRMLS #2400635 Report a problem | ||
| 2/2/2024 | Listing removed | -- |
Source: Zillow Rentals Report a problem | ||
| 1/3/2024 | Listed for rent | $1,600+6.7%$1/sqft |
Source: Zillow Rentals Report a problem | ||
| 1/9/2023 | Listing removed | -- |
Source: Zillow Rentals Report a problem | ||
| 11/14/2022 | Listed for rent | $1,500$1/sqft |
Source: Zillow Rental Manager Report a problem | ||
| 2/28/2021 | Listing removed | -- |
Source: Owner Report a problem | ||
| 12/9/2020 | Listed for rent | $1,500$1/sqft |
Source: Owner Report a problem | ||
Public tax history
| Year | Property taxes | Tax assessment |
|---|---|---|
| 2025 | $3,834 +3.8% | $255,300 +11.2% |
| 2024 | $3,692 +2.5% | $229,500 +2.2% |
| 2023 | $3,602 +1.3% | $224,600 +26.5% |
| 2022 | $3,556 -4.4% | $177,600 |
| 2021 | $3,718 +2.1% | $177,600 |
| 2020 | $3,642 +6.6% | -- |
| 2019 | $3,416 | $173,500 +8.3% |
| 2018 | $3,416 +1.8% | $160,200 +4.6% |
| 2017 | $3,356 +0.2% | $153,100 |
| 2016 | $3,350 +2.5% | $153,100 |
| 2015 | $3,268 -0.3% | $153,100 |
| 2014 | $3,278 -1% | $153,100 |
| 2013 | $3,313 +13.4% | $153,100 +1.3% |
| 2012 | $2,922 | $151,193 |
| 2011 | -- | $151,193 |
| 2010 | $2,698 | $151,193 |
| 2008 | -- | $151,193 |
| 2007 | -- | $151,193 |
| 2005 | -- | $151,193 |
| 2004 | -- | $151,193 |
| 2003 | -- | $151,193 |
| 2002 | -- | $151,193 |
| 2001 | -- | $151,193 +7% |
| 2000 | -- | $141,302 |
Find assessor info on the county website
Neighborhood: 52233
Nearby homes
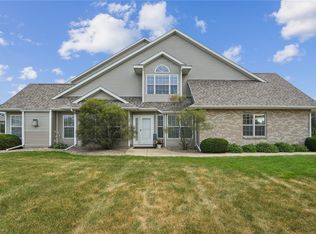
- $256,5002 bd2 ba1.6k sqft1208 Litchfield Dr #C, Hiawatha, IA 52233Pending
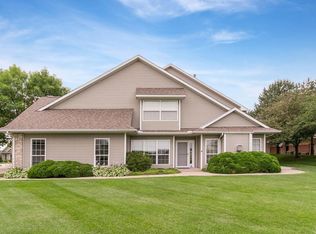
- $210,7002 bd2 ba1.4k sqft1222 Litchfield Dr #B, Hiawatha, IA 52233Off Market
- $252,1003 bd2 ba1.8k sqft1204 Litchfield Dr #C, Hiawatha, IA 52233Off Market

- $222,5002 bd2 ba1.4k sqft1202 Litchfield Dr #C, Hiawatha, IA 52233Off Market
- $--3 bd2 ba1.4k sqft1222 Litchfield Dr, Hiawatha, IA 52233Off Market
- $---- bd-- ba-- sqft1202 Litchfield Dr, Hiawatha, IA 52233Off Market
- $--3 bd2 ba1.8k sqft1206 Litchfield Dr, Hiawatha, IA 52233Off Market
- $250,7002 bd2 ba1.6k sqft1208 Litchfield Dr, Hiawatha, IA 52233Off Market
Nearby schools
GreatSchools rating
- 6/10Hiawatha Elementary SchoolGrades: PK-5Distance: 0.6 mi
- 7/10Harding Middle SchoolGrades: 6-8Distance: 2.3 mi
- 3/10John F Kennedy High SchoolGrades: 9-12Distance: 1.3 mi
Schools provided by the listing agent
- Elementary: Highland
- Middle: Harding
- High: Kennedy
Source: CRAAR, CDRMLS. This data may not be complete. We recommend contacting the local school district to confirm school assignments for this home.


Get pre-qualified for a loan
At Zillow Home Loans, we can pre-qualify you in as little as 5 minutes with no impact to your credit score.An equal housing lender. NMLS #10287.
Sell for more on Zillow
Get a Zillow Showcase℠ listing at no additional cost and you could sell for .
$258,600
2% more
+$5,172
With Zillow Showcase(estimated)
$263,772
- Iowa
- Linn County
- Hiawatha
- 52233
- 1206 Litchfield Dr Unit C
Nearby cities
Nearby zip codes
Other Hiawatha Topics
