Immaculate and truly move-in ready, this beautifully maintained ranch in the desirable Usher's Ridge neighborhood offers over 2,300 finished square feet of comfortable living space. Featuring 4 bedrooms, 3 bathrooms, an open floor plan, and beautiful quartz countertops in the kitchen, this home has been exceptionally well cared for inside and out. The finished lower level adds even more living space, along with the third and fourth bedrooms and a full bath, making it ideal for guests, a home office, or entertaining. Conveniently located near Xavier High School, Seminole Valley Park, shopping, and restaurants, this is a home you won't want to miss. Professional photos are now uploaded!
Sold for $389,900
Zillow last checked:
Listing updated:
Bought with:
Tyler Brueggemeyer
Realty87
Source: CRAAR, CDRMLS,MLS#: 2605393 Originating MLS: Cedar Rapids Area Association Of Realtors
Originating MLS: Cedar Rapids Area Association Of RealtorsPrice history
| Date | Event | Price |
|---|---|---|
| 10/2/2026 | Sold | $389,900$169/sqft |
Source:  CRAAR, CDRMLS #2605393 Report a problem CRAAR, CDRMLS #2605393 Report a problem | ||
| 8/4/2026 | Pending sale | $389,900$169/sqft |
Source: CRAAR, CDRMLS #2605393 Report a problem | ||
| 7/29/2026 | Listed for sale | $389,900+21.8%$169/sqft |
Source: CRAAR, CDRMLS #2605393 Report a problem | ||
| 9/1/2022 | Sold | $320,000-3%$138/sqft |
Source:  Iowa City Area AOR #202204415 Report a problem Iowa City Area AOR #202204415 Report a problem | ||
| 7/31/2022 | Pending sale | $330,000$143/sqft |
Source: CRAAR, CDRMLS #2206117 Report a problem | ||
| 7/31/2022 | Contingent | $330,000$143/sqft |
Source: Iowa City Area AOR #202204415 Report a problem | ||
| 7/29/2022 | Listed for sale | $330,000+609.7%$143/sqft |
Source: CRAAR, CDRMLS #2206117 Report a problem | ||
| 8/20/2007 | Sold | $46,500-78.3%$20/sqft |
Source: Public Record Report a problem | ||
| 7/12/2004 | Sold | $214,500$93/sqft |
Source: Public Record Report a problem | ||
Nearby homes
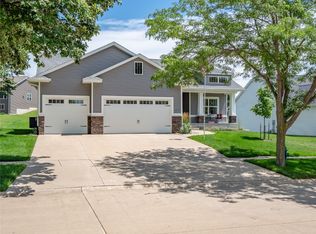
- $415,0005 bd3 ba3k sqft3428 Forest Valley Ct NE, Cedar Rapids, IA 52411Sold
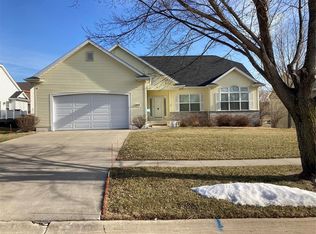
- $355,6002 bd3 ba1.8k sqft3416 Forest Valley Ct NE, Cedar Rapids, IA 52411Off Market
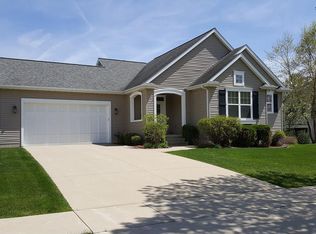
- $453,5003 bd3 ba3.3k sqft6122 Forest Meadow Ct NE, Cedar Rapids, IA 52411Off Market

- $367,3003 bd3 ba2.5k sqft3410 Forest Valley Ct NE, Cedar Rapids, IA 52411Off Market
Sell for more on Zillow
Get a Zillow Showcase℠ listing at no additional cost and you could sell for .
$390,000
2% more
+$7,800
With Zillow Showcase(estimated)
$397,800
