* Accepted offer - on the market for backup offers until contingencies are released.* This well-loved 5 bedroom, 3 bath Ushers Ridge Ranch blends fantastic features to make this a must-see home. Are you looking for a friendly, charming neighborhood for dog walks? How about an HOA to take care of mowing, snow removal and irrigation? Maybe you’d like a deep, inviting front porch as well as a deck (new composite deck in 2022) and patio for relaxing outdoors. The split floor plan is terrific and the upgraded features (like 2 fireplaces) and finishes are just the beginning - there’s the open and light-filled Great Room and kitchen, complete with a pantry, breakfast bar and updated wood flooring. You’ll love the spacious primary suite – the bedroom flows into a beautiful, luxurious dark wood and tiled bath with vessel sinks, adding contemporary flair to the timeless, traditional feel. You’ll feel pampered by the oversized tiled shower and deep soaking tub. The walk-in closet has a convenient pocket door leading to the laundry room. A coveted mudroom with built-in cabinetry and additional closet space will make daily routines easier and more organized. Everyone will gravitate to the lower level – the ultimate family-friendly space has a wet bar, fridge and fireplace, then there are 2 bedrooms, full bath, plus a work-out room. Looking for a home where pride of ownership shines through? This is the one. Home is plumbed for central vac, plus whole house audio. New window blinds were just installed in the primary bedroom.
(Monthly HOA $175, plus annual Master HOA fee of $175)
Sold for $415,000
Zillow last checked:
Listing updated:
Bought with:
Julie Junge
IOWA REALTY
Source: CRAAR, CDRMLS,MLS#: 2404841 Originating MLS: Cedar Rapids Area Association Of Realtors
Originating MLS: Cedar Rapids Area Association Of RealtorsPrice history
| Date | Event | Price |
|---|---|---|
| 9/16/2024 | Sold | $415,000-2.4%$138/sqft |
Source:  CRAAR, CDRMLS #2404841 Report a problem CRAAR, CDRMLS #2404841 Report a problem | ||
| 8/27/2024 | Price change | $425,000-3.2%$142/sqft |
Source: CRAAR, CDRMLS #2404841 Report a problem | ||
| 8/22/2024 | Listed for sale | $439,000$146/sqft |
Source: CRAAR, CDRMLS #2404841 Report a problem | ||
| 8/8/2024 | Pending sale | $439,000$146/sqft |
Source: CRAAR, CDRMLS #2404841 Report a problem | ||
| 7/31/2024 | Price change | $439,000-2.4%$146/sqft |
Source: CRAAR, CDRMLS #2404841 Report a problem | ||
| 7/21/2024 | Listed for sale | $450,000+26.5%$150/sqft |
Source: CRAAR, CDRMLS #2404841 Report a problem | ||
| 5/14/2019 | Sold | $355,777-1.1%$119/sqft |
Source: CRAAR, CDRMLS #1806694 Report a problem | ||
| 5/8/2019 | Pending sale | $359,777$120/sqft |
Source: EXIT Eastern Iowa Real Estate Corridor #20186787 Report a problem | ||
| 4/17/2019 | Price change | $359,777-2.7%$120/sqft |
Source: EXIT Eastern Iowa Real Estate Corridor #20186787 Report a problem | ||
| 2/13/2019 | Price change | $369,777-2.6%$123/sqft |
Source: EXIT Eastern Iowa Real Estate Corridor #20186787 Report a problem | ||
| 9/21/2018 | Price change | $379,777-0.8%$127/sqft |
Source: EXIT Eastern Iowa Real Estate Corridor #20185598 Report a problem | ||
| 8/11/2018 | Listed for sale | $383,000+921.3%$128/sqft |
Source: Owner Report a problem | ||
| 4/14/2014 | Sold | $37,500$12/sqft |
Source: Public Record Report a problem | ||
Nearby homes
- $389,9004 bd3 ba2.3k sqft3422 Forest Valley Ct NE, Cedar Rapids, IA 52411Sold
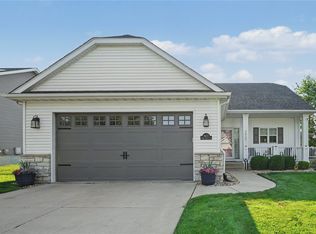
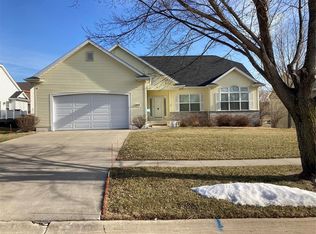
- $410,7001 bd3 ba1.7k sqft3506 Forest Valley Ct NE, Cedar Rapids, IA 52411Off Market
- $453,5003 bd3 ba3.3k sqft6122 Forest Meadow Ct NE, Cedar Rapids, IA 52411Off Market

- $355,6002 bd3 ba1.8k sqft3416 Forest Valley Ct NE, Cedar Rapids, IA 52411Off Market
Sell for more on Zillow
Get a Zillow Showcase℠ listing at no additional cost and you could sell for .
$455,500
2% more
+$9,110
With Zillow Showcase(estimated)
$464,610
