This split foyer sits on a quiet, tree lined street in a mature NE Cedar Rapids neighborhood and has been thoughtfully updated over the past five years. New windows (2020, warranty transfers to buyer), new roof (2020), LeafFilter gutters (2021, warranty transfers to buyer), new white privacy fence (2021), and a new front door (2022) mean the big ticket items are already handled.
Inside, the updated kitchen features new white cabinets, stunning counters, new appliances, and gorgeous lighting in an open kitchen and dining layout. Step outside to a private courtyard with multiple seating areas, then continue through the screened porch to a spacious deck surrounded by mature trees. Four bedrooms and three full baths include a finished lower level with its own bedroom, full bath, laundry, and direct garage access. Minutes from Interstate 380 and close to the Cedar Lake Loop Trail. Schedule your showing today.
Pending
$272,000
2023 Sandalwood Dr NE, Cedar Rapids, IA 52402
4beds
1,934sqft
Single Family Residence
Built in 1976
7,840 Square Feet Lot
$266,500 Zestimate®
$141/sqft
$-- HOA
What's special
Screened porchQuiet tree lined streetGorgeous lightingUpdated kitchenStunning countersNew white cabinetsNew appliances
- 28 days
- 1,458
- 159
Likely to sell faster than
Zillow last checked:
Listing updated:
Listed by:
Kat Richter 717-598-4222,
SKOGMAN REALTY
Source: CRAAR, CDRMLS,MLS#: 2605404 Originating MLS: Cedar Rapids Area Association Of Realtors
Originating MLS: Cedar Rapids Area Association Of RealtorsFacts & features
Interior
Bedrooms & bathrooms
- Bedrooms: 4
- Bathrooms: 3
- Full bathrooms: 3
Other
- Level: First
Heating
- Forced Air, Gas
Cooling
- Central Air
Appliances
- Included: Dishwasher, Disposal, Range, Refrigerator
Features
- Breakfast Bar, Kitchen/Dining Combo, Bath in Primary Bedroom, Main Level Primary
- Basement: Full
- Has fireplace: Yes
- Fireplace features: Wood Burning, Recreation Room
Interior area
- Total interior livable area: 1,934 sqft
- Finished area above ground: 1,400
- Finished area below ground: 534
Video & virtual tour
Property
Parking
- Total spaces: 2
- Parking features: Attached, Garage, Garage Door Opener
- Attached garage spaces: 2
Features
- Levels: Multi/Split
- Patio & porch: Deck, Patio
- Exterior features: Fence
Lot
- Size: 7,840 Square Feet
- Dimensions: 62 x 75 x 113
Details
- Additional structures: Shed(s)
- Parcel number: 141627700300000
Construction
Type & style
- Home type: SingleFamily
- Architectural style: Split-Foyer
- Property subtype: Single Family Residence
Materials
- Brick, Frame
Condition
- New construction: No
- Year built: 1976
Utilities & green energy
- Sewer: Public Sewer
- Water: Public
Community & HOA
HOA
- Has HOA: No
Location
- Region: Cedar Rapids
Financial & listing details
- Price per square foot: $141/sqft
- Tax assessed value: $224,800
- Annual tax amount: $4,013
- Date on market: 7/31/2026
- Listing terms: Cash,Conventional,FHA,VA Loan
Estimated market value
$266,500
$253,000 - $280,000
$2,341/mo
Price history
| Date | Event | Price |
|---|---|---|
| 8/5/2026 | Pending sale | $272,000$141/sqft |
Source:  CRAAR, CDRMLS #2605404 Report a problem CRAAR, CDRMLS #2605404 Report a problem | ||
| 7/31/2026 | Listed for sale | $272,000-4.6%$141/sqft |
Source: CRAAR, CDRMLS #2605404 Report a problem | ||
| 7/28/2026 | Listing removed | $285,000$147/sqft |
Source: CRAAR, CDRMLS #2604307 Report a problem | ||
| 7/28/2026 | Listed for sale | $285,000$147/sqft |
Source: CRAAR, CDRMLS #2604307 Report a problem | ||
| 7/2/2026 | Pending sale | $285,000$147/sqft |
Source: CRAAR, CDRMLS #2604307 Report a problem | ||
| 6/24/2026 | Listed for sale | $285,000+102.8%$147/sqft |
Source: CRAAR, CDRMLS #2604307 Report a problem | ||
| 6/2/2003 | Sold | $140,500+2.9%$73/sqft |
Source: Public Record Report a problem | ||
| 8/31/2001 | Sold | $136,500$71/sqft |
Source: Public Record Report a problem | ||
Public tax history
| Year | Property taxes | Tax assessment |
|---|---|---|
| 2025 | $4,014 +6.1% | $224,800 +1.4% |
| 2024 | $3,782 -3% | $221,600 +3.7% |
| 2023 | $3,900 +13.7% | $213,700 +15.6% |
| 2022 | $3,430 -7.4% | $184,900 +11.7% |
| 2021 | $3,704 +1.7% | $165,600 -1.4% |
| 2020 | $3,642 +2.3% | $167,900 -0.9% |
| 2019 | $3,560 | $169,500 +2.6% |
| 2018 | $3,560 +7.6% | $165,200 +7.3% |
| 2017 | $3,310 -1.3% | $153,900 +1.7% |
| 2016 | $3,352 +4.2% | $151,400 -3.5% |
| 2015 | $3,218 -3.6% | $156,870 |
| 2014 | $3,338 +2.2% | $156,870 |
| 2013 | $3,266 +8.4% | $156,870 |
| 2012 | $3,012 | $156,870 |
| 2011 | -- | $156,870 |
| 2010 | $2,764 | $156,870 +0.4% |
| 2008 | -- | $156,179 0% |
| 2007 | -- | $156,180 +5.6% |
| 2005 | -- | $147,876 +1.6% |
| 2004 | -- | $145,537 |
| 2003 | -- | $145,537 +1.3% |
| 2002 | -- | $143,686 +14% |
| 2001 | -- | $126,040 |
| 2000 | -- | $126,040 |
Find assessor info on the county website
Monthly payment
Est. payment
Payment breakdown
Explore the cost of this home by adjusting the details. Changes won't be saved.Climate risks
Neighborhood: 52402
Nearby schools
Schools provided by the listing agent
- Elementary: Pierce
- Middle: Franklin
- High: Kennedy
Source: CRAAR, CDRMLS. This data may not be complete. We recommend contacting the local school district to confirm school assignments for this home.
- $242,5003 bd3 ba1.4k sqft2025 Sandalwood Dr NE, Cedar Rapids, IA 52402Off Market
- $263,5003 bd3 ba2.1k sqft2021 Sandalwood Dr NE, Cedar Rapids, IA 52402Sold
- $243,9004 bd3 ba1.2k sqft2027 Sandalwood Dr NE, Cedar Rapids, IA 52402Off Market

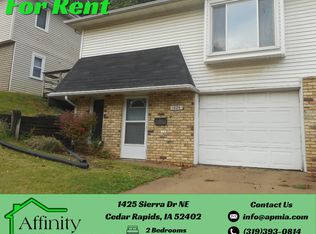
- $226,8002 bd2 ba1.3k sqft1425 Sierra Dr NE, Cedar Rapids, IA 52402Off Market
Similar homes
- $265,0004 bd2 ba1.8k sqft3729 Northwood Dr NE, Cedar Rapids, IA 52402For Sale
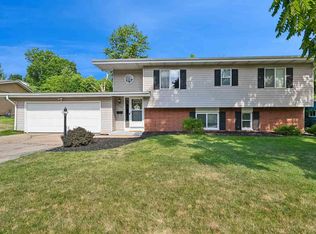 MLS ID #202604460, Olivia Williams. Iowa City Area AOR
 - $239,5003 bd3 ba2.3k sqft2143 Richard Dr NE, Cedar Rapids, IA 52402For Sale
 MLS ID #202605221, Kyle Robinson. Iowa City Area AOR
 - $299,9003 bd3 ba2.2k sqft2509 Blue Ridge Dr NE, Cedar Rapids, IA 52402For Sale
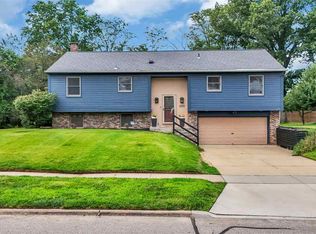 MLS ID #202604920, Christy Sands. Iowa City Area AOR
 - $285,0003 bd2 ba2k sqft3808 Elmwood Dr NE, Cedar Rapids, IA 52402For Sale
 MLS ID #2605714, Anthony Lueken, Epique Realty. CRAAR, CDRMLS
