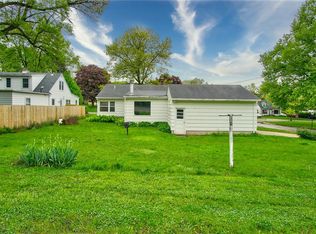
Welcome to this beautiful 3-bedroom, 3-bathroom brick ranch, where charm, comfort, and thoughtful updates come together to create a home.
This property has been completely refinished with an incredible amount of care and attention to detail. The main level features brand-new flooring throughout, a fully updated kitchen with new cabinetry, updated bathrooms, and a brand-new electrical panel. Off the kitchen, you’ll find a 3-season porch overlooking the backyard and a 2-car garage.
Additional living space can be found in the partially finished basement, which offers a secondary living area or a 4th non-conforming bedroom.
Schedule a showing today to see this gorgeous home in person!
Pending
Price cut: $5.1K (8/24)
$269,900
3120 Bever Ave SE, Cedar Rapids, IA 52403
3beds
1,936sqft
Single Family Residence
Built in 1950
10,410 Square Feet Lot
$265,200 Zestimate®
$139/sqft
$-- HOA
What's special
Updated bathroomsBrand-new flooring throughout
- 24 days
- 4,284
- 325
Likely to sell faster than
Zillow last checked:
Listing updated:
Listed by:
Elizabeth Lantzer 319-540-1793,
Epique Realty
Source: CRAAR, CDRMLS,MLS#: 2605712 Originating MLS: Cedar Rapids Area Association Of Realtors
Originating MLS: Cedar Rapids Area Association Of RealtorsFacts & features
Interior
Bedrooms & bathrooms
- Bedrooms: 3
- Bathrooms: 3
- Full bathrooms: 3
Rooms
- Room types: Living Room, Three Season
Other
- Level: First
Heating
- Gas
Cooling
- Central Air
Appliances
- Included: Dryer, Dishwasher, Disposal, Gas Water Heater, Microwave, Refrigerator, Washer
Features
- Breakfast Bar, Bath in Primary Bedroom, Main Level Primary
- Basement: Full
- Has fireplace: Yes
- Fireplace features: Wood Burning
Interior area
- Total interior livable area: 1,936 sqft
- Finished area above ground: 1,286
- Finished area below ground: 650
Video & virtual tour
Property
Parking
- Total spaces: 2
- Parking features: Detached, Garage
- Garage spaces: 2
Features
- Stories: 1
- Patio & porch: Patio
Lot
- Size: 10,410 Square Feet
- Dimensions: 10400
Details
- Parcel number: 142317802800000
Construction
Type & style
- Home type: SingleFamily
- Architectural style: Ranch
- Property subtype: Single Family Residence
Materials
- Brick
Condition
- New construction: No
- Year built: 1950
Utilities & green energy
- Sewer: Public Sewer
- Water: Public
Community & HOA
HOA
- Has HOA: No
Location
- Region: Cedar Rapids
Financial & listing details
- Price per square foot: $139/sqft
- Tax assessed value: $167,600
- Annual tax amount: $2,756
- Date on market: 8/17/2026
- Listing terms: Cash,Conventional,FHA,VA Loan
Estimated market value
$265,200
$252,000 - $278,000
$2,200/mo
Price history
| Date | Event | Price |
|---|---|---|
| 9/4/2026 | Pending sale | $269,900$139/sqft |
Source:  CRAAR, CDRMLS #2605712 Report a problem CRAAR, CDRMLS #2605712 Report a problem | ||
| 8/24/2026 | Price change | $269,900-1.9%$139/sqft |
Source: CRAAR, CDRMLS #2605712 Report a problem | ||
| 8/17/2026 | Listed for sale | $275,000+48.6%$142/sqft |
Source: CRAAR, CDRMLS #2605712 Report a problem | ||
| 8/9/2024 | Sold | $185,000$96/sqft |
Source: CRAAR, CDRMLS #2403854 Report a problem | ||
| 7/16/2024 | Pending sale | $185,000$96/sqft |
Source: CRAAR, CDRMLS #2403854 Report a problem | ||
| 7/3/2024 | Listed for sale | $185,000$96/sqft |
Source: CRAAR, CDRMLS #2403854 Report a problem | ||
| 6/28/2024 | Pending sale | $185,000$96/sqft |
Source: CRAAR, CDRMLS #2403854 Report a problem | ||
| 6/26/2024 | Price change | $185,000-6.8%$96/sqft |
Source: CRAAR, CDRMLS #2403854 Report a problem | ||
| 6/17/2024 | Price change | $198,500-5.5%$103/sqft |
Source: CRAAR, CDRMLS #2403854 Report a problem | ||
| 6/4/2024 | Listed for sale | $210,000+88.3%$108/sqft |
Source: CRAAR, CDRMLS #2403854 Report a problem | ||
| 3/28/2005 | Sold | $111,500$58/sqft |
Source: Public Record Report a problem | ||
Public tax history
| Year | Property taxes | Tax assessment |
|---|---|---|
| 2025 | $2,756 +2.3% | $167,600 +10.1% |
| 2024 | $2,694 -3.2% | $152,200 |
| 2023 | $2,782 +5.3% | $152,200 +15.4% |
| 2022 | $2,642 -45% | $131,900 +3.5% |
| 2021 | $4,807 +81.7% | $127,500 -4.5% |
| 2020 | $2,646 +13.8% | $133,500 +8.4% |
| 2019 | $2,326 | $123,200 +14.2% |
| 2018 | $2,326 +2.8% | $107,900 |
| 2017 | $2,262 -3.7% | $107,900 -18.6% |
| 2016 | $2,350 -16.5% | $132,500 -5.1% |
| 2015 | $2,816 +1.1% | $139,557 -2.7% |
| 2014 | $2,784 -0.6% | $143,419 |
| 2013 | $2,800 +1.5% | $143,419 -5.1% |
| 2012 | $2,758 | $151,085 |
| 2011 | -- | $151,085 |
| 2010 | $2,476 | $151,085 +3.1% |
| 2008 | -- | $146,588 |
| 2007 | -- | $146,588 -1.6% |
| 2005 | -- | $148,940 +13.8% |
| 2004 | -- | $130,935 |
| 2003 | -- | $130,935 +3.6% |
| 2002 | -- | $126,335 +14% |
| 2001 | -- | $110,820 |
| 2000 | -- | $110,820 |
Find assessor info on the county website
Monthly payment
Est. payment
Payment breakdown
Explore the cost of this home by adjusting the details. Changes won't be saved.Climate risks
Neighborhood: 52403
Nearby schools
Schools provided by the listing agent
- Elementary: Erskine
- Middle: McKinley
- High: Washington
Source: CRAAR, CDRMLS. This data may not be complete. We recommend contacting the local school district to confirm school assignments for this home.

Similar homes
- $239,9003 bd1 ba1.4k sqft516 Forest Dr SE, Cedar Rapids, IA 52403For Sale
 MLS ID #2606354, Rachael Ray, SKOGMAN REALTY. CRAAR, CDRMLS
 - $279,9003 bd2 ba1.6k sqft1318 34th St SE, Cedar Rapids, IA 52403For Sale
 MLS ID #2606084, Heather Aswegan, Keller Williams Legacy Group. CRAAR, CDRMLS
 - $250,0003 bd2 ba1.7k sqft2000 Lauren Dr SW, Cedar Rapids, IA 52404For Sale
 MLS ID #202605466, Whitney Stormer. Iowa City Area AOR
 - $214,9903 bd2 ba1.6k sqft1140 Crestview Dr SE, Cedar Rapids, IA 52403For Sale
 MLS ID #202605252, Jeremy Trenkamp. Iowa City Area AOR
