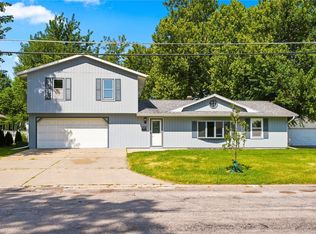
Tucked away in the established, tree-lined Bel-Air neighborhood, this solidly built ranch offers timeless character, thoughtful updates, and exceptional potential. Beneath the existing flooring throughout the original portion of the home lies the original hardwood flooring, providing an opportunity for future owners to restore a classic feature that adds lasting value. Inside, you’ll find 3 comfortable bedrooms and 2 bathrooms, along with fresh interior paint that gives the home a clean, move-in-ready feel. The kitchen flows into the dining area that opens to the backyard, making everyday meals and entertaining convenient while leaving room for your own design vision. The expansive finished basement provides flexible living space ideal for a family room, recreation area, home gym, or hobby space. The primary suite enjoys beautiful sunrise views and includes an additional bonus room that’s perfect for a home office, nursery, dressing room, or sitting area. Outside, the wooded setting creates a peaceful backdrop with a backyard that offers natural character and privacy. A spacious detached two-plus-car garage provides abundant room for vehicles, storage, tools, or workshop space. For added peace of mind, the home includes a fully installed Vivint smart home security system. Combining quality construction, desirable neighborhood appeal, valuable original features, and opportunities to personalize over time, this property is an excellent choice for buyers seeking a home with strong bones and long-term investment potential!
For sale
Price cut: $5K (8/3)
$224,900
3633 Bel Air Dr SE, Cedar Rapids, IA 52403
3beds
2,168sqft
:
Get pre-qualified$1,621/mo
Single Family Residence
Built in 1960
9,480 Square Feet Lot
$222,700 Zestimate®
$104/sqft
$-- HOA
What's special
Expansive finished basementOriginal hardwood flooringFlexible living spaceSpacious detached two-plus-car garageAdditional bonus roomFresh interior paint
- 29 days |
- 2,404 |
- 178 |
Likely to sell faster than
Zillow last checked:
Listing updated:
Listed by:
Amy Arrington 319-551-8956,
Keller Williams Legacy Group
Source: CRAAR, CDRMLS,MLS#: 2604837 Originating MLS: Cedar Rapids Area Association Of Realtors
Originating MLS: Cedar Rapids Area Association Of RealtorsFacts & features
Interior
Bedrooms & bathrooms
- Bedrooms: 3
- Bathrooms: 2
- Full bathrooms: 2
Other
- Level: First
Heating
- See Remarks, Forced Air, Gas
Cooling
- See Remarks, Central Air, Whole House Fan
Appliances
- Included: Dryer, Gas Water Heater, Range, Refrigerator, See Remarks, Washer
Features
- Breakfast Bar, Dining Area, Separate/Formal Dining Room, Main Level Primary, See Remarks
- Basement: Full,Concrete,See Remarks
Interior area
- Total interior livable area: 2,168 sqft
- Finished area above ground: 1,256
- Finished area below ground: 912
Video & virtual tour
Property
Parking
- Total spaces: 2
- Parking features: Detached, Garage, See Remarks
- Garage spaces: 2
Features
- Stories: 1
- Patio & porch: Patio
Lot
- Size: 9,480 Square Feet
- Dimensions: 60 x 158
- Features: See Remarks, Wooded
Details
- Parcel number: 142525700600000
Construction
Type & style
- Home type: SingleFamily
- Architectural style: Ranch,See Remarks
- Property subtype: Single Family Residence
Materials
- Frame, See Remarks, Vinyl Siding
- Foundation: Poured
Condition
- New construction: No
- Year built: 1960
Details
- Warranty included: Yes
Utilities & green energy
- Sewer: Public Sewer
- Water: Public, See Remarks
Community & HOA
HOA
- Has HOA: No
Location
- Region: Cedar Rapids
Financial & listing details
- Price per square foot: $104/sqft
- Tax assessed value: $200,800
- Annual tax amount: $3,562
- Date on market: 7/7/2026
- Listing terms: Cash,Conventional,FHA,See Remarks,VA Loan
Estimated market value
$222,700
$212,000 - $234,000
$1,972/mo
Price history
| Date | Event | Price |
|---|---|---|
| 8/3/2026 | Price change | $224,900-2.2%$104/sqft |
Source:  CRAAR, CDRMLS #2604837 Report a problem CRAAR, CDRMLS #2604837 Report a problem | ||
| 7/27/2026 | Price change | $229,900-2.2%$106/sqft |
Source: CRAAR, CDRMLS #2604837 Report a problem | ||
| 7/15/2026 | Price change | $235,000-2.1%$108/sqft |
Source: CRAAR, CDRMLS #2604837 Report a problem | ||
| 7/7/2026 | Listed for sale | $240,000$111/sqft |
Source: CRAAR, CDRMLS #2604837 Report a problem | ||
| 7/10/2023 | Listing removed | -- |
Source: Zillow Rentals Report a problem | ||
| 6/23/2023 | Price change | $1,650-5.7%$1/sqft |
Source: Zillow Rentals Report a problem | ||
| 6/14/2023 | Listed for rent | $1,750$1/sqft |
Source: Zillow Rentals Report a problem | ||
| 6/1/2023 | Listing removed | -- |
Source: Zillow Rentals Report a problem | ||
| 5/11/2023 | Listed for rent | $1,750+37.3%$1/sqft |
Source: Zillow Rentals Report a problem | ||
| 6/9/2022 | Listing removed | -- |
Source: Zillow Rental Network Premium Report a problem | ||
| 5/26/2022 | Listed for rent | $1,275-1.9%$1/sqft |
Source: Zillow Rental Network Premium Report a problem | ||
| 4/28/2022 | Listing removed | -- |
Source: Zillow Rental Network Premium Report a problem | ||
| 4/24/2022 | Listed for rent | $1,300$1/sqft |
Source: Zillow Rental Network Premium Report a problem | ||
| 11/24/2019 | Listing removed | $1,300$1/sqft |
Source: AMMT Property Management Report a problem | ||
| 11/7/2019 | Listed for rent | $1,300$1/sqft |
Source: AMMT Property Management Report a problem | ||
Public tax history
| Year | Property taxes | Tax assessment |
|---|---|---|
| 2025 | $3,562 +10.8% | $200,800 +2.1% |
| 2024 | $3,216 -6.9% | $196,700 +8.3% |
| 2023 | $3,454 +9.7% | $181,700 +14.5% |
| 2022 | $3,150 -0.9% | $158,700 +4.3% |
| 2021 | $3,178 +0.3% | $152,100 +5.6% |
| 2020 | $3,168 +6.7% | $144,000 |
| 2019 | $2,968 | $144,000 +4.6% |
| 2018 | $2,968 +23.4% | $137,700 +14.8% |
| 2017 | $2,406 -0.9% | $120,000 +1.8% |
| 2016 | $2,428 +4.7% | $117,900 -2.2% |
| 2015 | $2,320 -2.5% | $120,583 |
| 2014 | $2,380 +2.3% | $120,583 |
| 2013 | $2,326 -2.8% | $120,583 -6.5% |
| 2012 | $2,394 | $129,030 -2.4% |
| 2011 | -- | $132,155 |
| 2010 | $1,960 | $132,155 +12.5% |
| 2008 | -- | $117,431 |
| 2007 | -- | $117,431 +2.3% |
| 2005 | -- | $114,766 +17% |
| 2004 | -- | $98,092 |
| 2003 | -- | $98,092 +9.6% |
| 2002 | -- | $89,467 +14% |
| 2001 | -- | $78,480 |
| 2000 | -- | $78,480 |
Find assessor info on the county website
Monthly payment
Est. payment
Payment breakdown
Explore the cost of this home by adjusting the details. Changes won't be saved.Climate risks
Neighborhood: 52403
Nearby schools
GreatSchools rating
- 5/10Erskine Elementary SchoolGrades: K-5Distance: 0.7 mi
- 3/10McKinley STEAM AcademyGrades: 6-8Distance: 2.1 mi
- 4/10George Washington High SchoolGrades: 9-12Distance: 2.1 mi
Schools provided by the listing agent
- Elementary: Erskine
- Middle: McKinley
- High: Washington
Source: CRAAR, CDRMLS. This data may not be complete. We recommend contacting the local school district to confirm school assignments for this home.
- $207,5003 bd2 ba2k sqft3629 Bel Air Dr SE, Cedar Rapids, IA 52403Off Market

- $165,9003 bd1 ba1k sqft3637 Bel Air Dr SE, Cedar Rapids, IA 52403Off Market
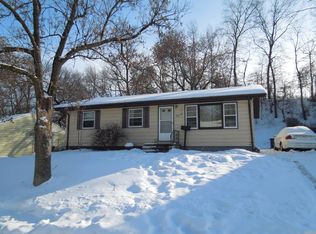
- $167,4003 bd1 ba928 sqft3641 Bel Air Dr SE, Cedar Rapids, IA 52403Off Market
- $155,0004 bd2 ba1.8k sqft3621 Bel Air Dr SE, Cedar Rapids, IA 52403Sold
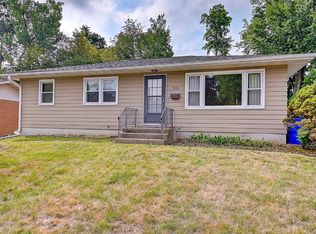
- $435,0001 bd2 ba1.5k sqft3710 Oakridge Ct SE, Cedar Rapids, IA 52403Sold
- $439,1003 bd3 ba1.6k sqft3716 Oakridge Ct SE, Cedar Rapids, IA 52403Off Market
- $488,1004 bd3 ba2.5k sqft3704 Oakridge Ct SE, Cedar Rapids, IA 52403Off Market
- $189,6003 bd1 ba1.3k sqft3645 Bel Air Dr SE, Cedar Rapids, IA 52403Off Market
A local agent can set up tours, give advice and negotiate with sellers.
Similar homes
- $249,9003 bd2 ba1.4k sqft516 Forest Dr SE, Cedar Rapids, IA 52403For Sale
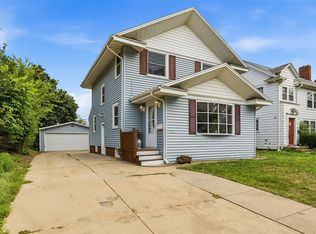 MLS ID #2605469, Rachael Ray, SKOGMAN REALTY. CRAAR, CDRMLS
 - $209,9004 bd2 ba1.2k sqft1101 38th St SE, Cedar Rapids, IA 52403For Sale
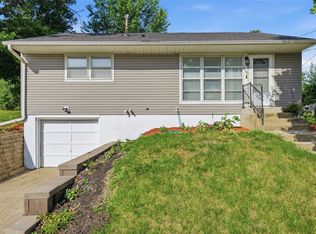 MLS ID #2604005, Randon Hill, Epique Realty. CRAAR, CDRMLS
 - $227,0003 bd4 ba2k sqft3605 Pioneer Ave SE, Cedar Rapids, IA 52403For Sale
 MLS ID #2605408, Amy Bishop, RE/MAX CONCEPTS. CRAAR, CDRMLS
 - $230,0005 bd2 ba1.5k sqft5430 Vermont St SW, Cedar Rapids, IA 52404For Sale
 MLS ID #2605400, Alan Manning, Keller Williams Legacy Group. CRAAR, CDRMLS
 - $265,0004 bd3 ba2.1k sqft327 Parkland Dr SE, Cedar Rapids, IA 52403For SaleMLS ID #2605336, Sarah Auman, Realty87. CRAAR, CDRMLS
- $250,0003 bd2 ba1.6k sqft2179 Coldstream Ave NE, Cedar Rapids, IA 52402For SaleMLS ID #2605558, Debra Callahan, RE/MAX CONCEPTS. CRAAR, CDRMLS
- $208,0003 bd2 ba1.1k sqft3330 Southland St SW, Cedar Rapids, IA 52404For SaleMLS ID #2605476, Jill Monnahan, SKOGMAN REALTY. CRAAR, CDRMLS
- $231,9003 bd2 ba1.6k sqft5101 1st Ave SW, Cedar Rapids, IA 52404For SaleMLS ID #2605440, Jennifer Foss, eXp Realty. CRAAR, CDRMLS
- $249,0003 bd3 ba1.5k sqft1610 Oakland Rd NE, Cedar Rapids, IA 52402For SaleMLS ID #2605449, Erin Allen, Realty87. CRAAR, CDRMLS
- $199,9753 bd2 ba1.8k sqft208 24th St NE, Cedar Rapids, IA 52402For SaleMLS ID #2605523, Amy Bishop, RE/MAX CONCEPTS. CRAAR, CDRMLS
- $189,0003 bd2 ba1.4k sqft229 28th Street Dr SE, Cedar Rapids, IA 52403For SaleMLS ID #2605106, Beth Mackey, Realty87. CRAAR, CDRMLS
- $195,0003 bd2 ba1.4k sqft812 16th Ave SW, Cedar Rapids, IA 52404For SaleMLS ID #2605384, Jonathan Sladek, Realty87. CRAAR, CDRMLS
- $215,0004 bd2 ba1.3k sqft3027 Huxley Ln SW, Cedar Rapids, IA 52404For SaleMLS ID #202604791, Ethan Graham. Iowa City Area AOR
- $209,0003 bd2 ba1.7k sqft1902 Johnson Ave NW, Cedar Rapids, IA 52405For SaleMLS ID #2605214, Jenna Miller, Keller Williams Legacy Group. CRAAR, CDRMLS
- $232,0004 bd2 ba1.4k sqft1633 23rd St NW, Cedar Rapids, IA 52405For SaleMLS ID #2604849, Kyle Steele, Pinnacle Realty LLC. CRAAR, CDRMLS
- $229,9004 bd2 ba1.5k sqft5701 Gordon Ct NW, Cedar Rapids, IA 52405For SaleMLS ID #2604935, Ryan Eighme, Pinnacle Realty LLC. CRAAR, CDRMLS
- $247,5003 bd1 ba1.7k sqft179 Alma Dr NW, Cedar Rapids, IA 52405For SaleMLS ID #2605345, Aaron Webber, Keller Williams Legacy Group. CRAAR, CDRMLS
- $229,5002 bd2 ba2k sqft190 Cottage Grove Ave SE APT 302, Cedar Rapids, IA 52403For SaleMLS ID #2603483, Judith Sloane, SKOGMAN REALTY. CRAAR, CDRMLS
- $269,9004 bd2 ba1.8k sqft1287 29th St NE, Cedar Rapids, IA 52402For SaleMLS ID #2604906, Jaclyn Neyens, Pinnacle Realty LLC. CRAAR, CDRMLS
- $335,0004 bd3 ba1.9k sqft335 Forest Dr SE, Cedar Rapids, IA 52403For SaleMLS ID #2604295, Doris Ackerman, KW Advantage. CRAAR, CDRMLS
