The spacious living area boasts an open-concept design that allows for seamless flow between the living, dining, and kitchen spaces, making it ideal for both entertaining and relaxing. Step outside onto your covered deck to enjoy serene views of a beautiful grassy area, perfect for savoring morning coffee or unwinding in the evening. The finished lower level adds valuable extra living space with a walkout basement, offering versatility for a family room, home office, or guest suite. Equipped with modern amenities, including brand-new appliances and energy-efficient systems, this home combines comfort with style. Nestled in the nearly sold-out enclave of Rosedale Estates, the community is known for its friendly atmosphere and proximity to shopping, dining, and recreational facilities. Enjoy nearby parks and walking trails, catering to outdoor enthusiasts and nature lovers.
New construction
Price cut: $15K (7/28)
$435,000
5638 Meadow Grass Cir SE, Cedar Rapids, IA 52403
3beds
2,348sqft
:
Get pre-qualified$3,550/mo
Condominium
Built in 2025
-- sqft lot
$-- Zestimate®
$185/sqft
$415/mo HOA
What's special
- 713 days |
- 95 |
- 4 |
Zillow last checked:
Listing updated:
Listed by:
Jessie Arp 319-450-2989,
SKOGMAN REALTY,
Mary Zalesky 319-521-9701,
SKOGMAN REALTY
Source: CRAAR, CDRMLS,MLS#: 2405907 Originating MLS: Cedar Rapids Area Association Of Realtors
Originating MLS: Cedar Rapids Area Association Of RealtorsFacts & features
Interior
Bedrooms & bathrooms
- Bedrooms: 3
- Bathrooms: 3
- Full bathrooms: 3
Rooms
- Room types: Great Room, Laundry, Recreation
Other
- Level: First
Heating
- Forced Air, Gas
Cooling
- Central Air
Appliances
- Included: Dishwasher, Disposal, Gas Water Heater, Microwave, Range
- Laundry: Main Level
Features
- Eat-in Kitchen, Kitchen/Dining Combo, Main Level Primary
- Basement: Full,Concrete,Walk-Out Access
- Has fireplace: Yes
- Fireplace features: Insert, Gas, Great Room
Interior area
- Total interior livable area: 2,348 sqft
- Finished area above ground: 1,458
- Finished area below ground: 890
Video & virtual tour
Property
Parking
- Total spaces: 2
- Parking features: Attached, Garage, Garage Door Opener
- Attached garage spaces: 2
Features
- Stories: 1
- Patio & porch: Deck, Patio
- Exterior features: Sprinkler/Irrigation
Lot
- Size: 8,712 Square Feet
Details
- Parcel number: 151940200400000
Construction
Type & style
- Home type: Condo
- Architectural style: Ranch
- Property subtype: Condominium
Materials
- Frame, Stone, Vinyl Siding
- Foundation: Poured
Condition
- New construction: Yes
- Year built: 2025
Details
- Builder name: Skogman Homes
Utilities & green energy
- Sewer: Public Sewer
- Water: Public
Community & HOA
HOA
- Has HOA: Yes
- HOA fee: $415 monthly
Location
- Region: Cedar Rapids
Financial & listing details
- Price per square foot: $185/sqft
- Tax assessed value: $91,400
- Annual tax amount: $1,066
- Date on market: 8/24/2024
- Listing terms: Cash,Conventional,FHA,VA Loan
Estimated market value
Not available
Estimated sales range
Not available
$2,844/mo
Price history
| Date | Event | Price |
|---|---|---|
| 7/28/2026 | Price change | $435,000-3.3%$185/sqft |
Source:  CRAAR, CDRMLS #2405907 Report a problem CRAAR, CDRMLS #2405907 Report a problem | ||
| 7/29/2025 | Price change | $450,000-2.2%$192/sqft |
Source: CRAAR, CDRMLS #2405907 Report a problem | ||
| 5/29/2025 | Price change | $460,000-3.4%$196/sqft |
Source: CRAAR, CDRMLS #2405907 Report a problem | ||
| 1/24/2025 | Price change | $476,000+2.4%$203/sqft |
Source: CRAAR, CDRMLS #2405907 Report a problem | ||
| 8/24/2024 | Listed for sale | $465,000$198/sqft |
Source: CRAAR, CDRMLS #2405907 Report a problem | ||
Public tax history
| Year | Property taxes | Tax assessment |
|---|---|---|
| 2024 | $1,066 -17.4% | $91,400 |
| 2023 | $1,290 +1.7% | $91,400 |
| 2022 | $1,268 -7.7% | $91,400 |
| 2021 | $1,374 +2.1% | $91,400 |
| 2020 | $1,346 | $91,400 |
| 2019 | $1,346 | $91,400 |
| 2018 | $1,346 +2.4% | $91,400 +22750% |
| 2017 | $1,314 +21800% | $400 |
| 2016 | $6 | $400 |
| 2015 | $6 | $400 |
| 2014 | $6 | $400 |
| 2013 | $6 | $400 -2.2% |
| 2012 | -- | $409 |
Find assessor info on the county website
Monthly payment
Est. payment
Payment breakdown
Explore the cost of this home by adjusting the details. Changes won't be saved.Climate risks
Neighborhood: 52403
Nearby schools
GreatSchools rating
- 5/10Erskine Elementary SchoolGrades: K-5Distance: 1.8 mi
- 3/10McKinley STEAM AcademyGrades: 6-8Distance: 3.8 mi
- 4/10George Washington High SchoolGrades: 9-12Distance: 2.9 mi
Schools provided by the listing agent
- Elementary: Erskine
- Middle: McKinley
- High: Washington
Source: CRAAR, CDRMLS. This data may not be complete. We recommend contacting the local school district to confirm school assignments for this home.
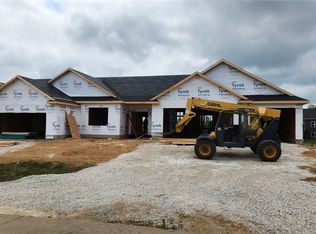
- $511,0473 bd3 ba2.4k sqft5594 Meadow Grass Cir SE, Cedar Rapids, IA 52401Sold
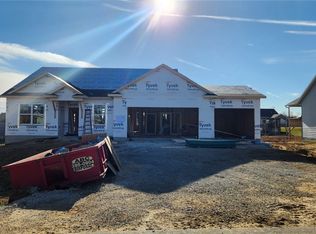
- $586,2223 bd3 ba2.4k sqft5578 Meadow Grass Cir SE, Cedar Rapids, IA 52403Sold
- $85,300-- bd-- ba-- sqftMeadow Grass Cir SE, Cedar Rapids, IA 52403Off Market
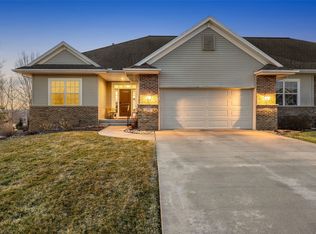
- $420,0002 bd3 ba2.5k sqft5997 Meadow Grass Cir SE, Cedar Rapids, IA 52403For Sale
- $444,7002 bd3 ba1.8k sqft5991 Meadow Grass Cir SE, Cedar Rapids, IA 52403Off Market
- $355,0003 bd3 ba2.4k sqft5990 Meadow Grass Cir SE, Cedar Rapids, IA 52403Sold
- $385,2001 bd2 ba1.6k sqft5998 Meadow Grass Cir SE, Cedar Rapids, IA 52403Off Market
- $428,5002 bd3 ba1.5k sqft5951 Meadow Grass Cir SE, Cedar Rapids, IA 52403Off Market
A local agent can set up tours, give advice and negotiate with sellers.
Similar homes
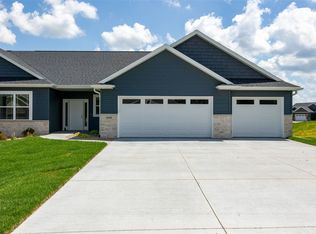
- $470,0003 bd3 ba2.4k sqft5658 Meadow Grass Cir SE, Cedar Rapids, IA 52403New Construction
 MLS ID #2405908, Jessie Arp, SKOGMAN REALTY. CRAAR, CDRMLS
 - $460,0003 bd3 ba2.3k sqft827 Tumble Grass Ct SE, Cedar Rapids, IA 52403New Construction
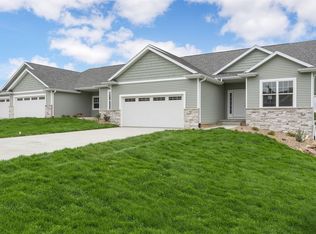 MLS ID #2506611, Jessie Arp, SKOGMAN REALTY. CRAAR, CDRMLS
 - $385,0005 bd2 ba3k sqft4050 Charter Oak Ln SE, Cedar Rapids, IA 52403For Sale
 MLS ID #2605425, Katelyn Nikolaev, Pinnacle Realty LLC. CRAAR, CDRMLS
 - $445,0005 bd3 ba2.5k sqft2121 Wycliffe Ct SW, Cedar Rapids, IA 52404For Sale
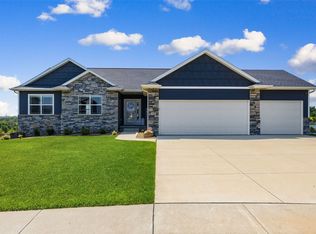 MLS ID #2605432, Debra Callahan, RE/MAX CONCEPTS. CRAAR, CDRMLS
 - $459,0003 bd3 ba2.7k sqft3418 Sokol Ln SW, Cedar Rapids, IA 52404New ConstructionMLS ID #202604738, Ashley Bermel. Iowa City Area AOR
- $412,5003 bd3 ba2.4k sqft3615 Bluebird Dr SW, Cedar Rapids, IA 52404For SaleMLS ID #2603151, Julie Kraus, IOWA REALTY. CRAAR, CDRMLS
- $549,9005 bd3 ba2.8k sqft2416 Kestrel Dr SE, Cedar Rapids, IA 52403New ConstructionMLS ID #2605123, Glenn Linville, Realty87. CRAAR, CDRMLS
- $429,9904 bd4 ba2.3k sqft3307 Artesian Rd, Marion, IA 52302New ConstructionCRAAR, CDRMLS
- $465,0003 bd3 ba2.5k sqft1735 Cottage Ridge Dr, Marion, IA 52302For SaleMLS ID #2604304, Tim Scherbring, Epique Realty. CRAAR, CDRMLS
- $420,2283 bd3 ba2.3k sqft3063 Duckhorn Cv, Marion, IA 52302New ConstructionMLS ID #2604608, Mary Zalesky, SKOGMAN REALTY. CRAAR, CDRMLS
- $425,0004 bd5 ba3.1k sqft3102 Falcon View Ct SW, Cedar Rapids, IA 52404For SaleMLS ID #2604141, Brandon Gosse, eXp Realty. CRAAR, CDRMLS
- $415,0004 bd3 ba2.3k sqft1277 Berkshire Ln, North Liberty, IA 52317For SaleMLS ID #202604850, Brandi Radcliffe. Iowa City Area AOR
- $475,0004 bd3 ba2.2k sqft8815 Zeppelin Ave NE, Cedar Rapids, IA 52402New ConstructionMLS ID #2605378, Jessie Arp, SKOGMAN REALTY. CRAAR, CDRMLS
- $475,0003 bd3 ba2.2k sqft6925 Rock Wood Dr SW, Cedar Rapids, IA 52404New ConstructionMLS ID #2601487, Maggie VanDyke, SKOGMAN REALTY. CRAAR, CDRMLS
- from $443,0003 bd2 ba1.6k sqftDuke - Heritage Plan, Boulder Ridge, Marion Ojqmno Marion, IA 52303New ConstructionSkogman Homes
- from $381,0003 bd2 ba1.6k sqftDuke - Heritage Plan, Prairie Landing, Cedar Rapids, IA 52402New ConstructionSkogman Homes
- $395,6183 bd3 ba2k sqft3061 Duckhorn Cv, Marion, IA 52302New ConstructionMLS ID #2604607, Mary Zalesky, SKOGMAN REALTY. CRAAR, CDRMLS
- from $430,5003 bd2 ba1.6k sqftDuke - Heritage Plan, Hunters Ridge, Marion, IA 52302New ConstructionSkogman Homes
- $339,9003 bd3 ba2.1k sqft6431 Rookwood Ln, Marion, IA 52302New ConstructionCRAAR, CDRMLS
- $414,9903 bd2 ba1.5k sqft6279 Glenwood Dr, Marion, IA 52302New ConstructionMLS ID #2603111, Daniel Seda, Realty87. CRAAR, CDRMLS
