Move-in ready and just completed! Welcome to 3063 Duckhorn Cove, tucked away on a quiet cul-de-sac in Hunters Ridge with peaceful views overlooking the golf course and no neighbors directly behind. This thoughtfully designed condo offers two bedrooms on the main level, convenient main-level laundry, and a split-bedroom layout for added privacy. The spacious great room features tall ceilings, large windows that fill the home with natural light, and engineered hardwood flooring. Quartz countertops throughout add a beautiful, modern touch. The finished lower level provides even more living space with a large recreation room, third bedroom, and additional full bathroom. Enjoy the ease of new construction with the added peace of mind of a builder warranty. Skogman Homes would also consider a trade on this home, making your next move even easier.
New construction
Price increase: $2.8K (9/18)
$423,000
3063 Duckhorn Cv, Marion, IA 52302
3beds
2,370sqft
Condominium, Single Family Residence
Built in 2026
-- sqft lot
$422,200 Zestimate®
$178/sqft
$200/mo HOA
What's special
Finished lower levelLarge recreation roomConvenient main-level laundryTall ceilingsEngineered hardwood flooringQuartz countertops throughoutThird bedroom
- 119 days
- 98
- 8
Zillow last checked:
Listing updated:
Listed by:
Mary Zalesky 319-521-9701,
SKOGMAN REALTY,
Jessie Arp 319-450-2989,
SKOGMAN REALTY
Source: CRAAR, CDRMLS,MLS#: 2604608 Originating MLS: Cedar Rapids Area Association Of Realtors
Originating MLS: Cedar Rapids Area Association Of RealtorsFacts & features
Interior
Bedrooms & bathrooms
- Bedrooms: 3
- Bathrooms: 3
- Full bathrooms: 3
Rooms
- Room types: Great Room, Laundry, Recreation
Other
- Level: First
Heating
- Forced Air, Gas
Cooling
- Central Air
Appliances
- Included: Disposal, Microwave, Range, Water Softener Rented
- Laundry: Main Level
Features
- Kitchen/Dining Combo, Bath in Primary Bedroom, Main Level Primary
- Basement: Full,Concrete
- Has fireplace: Yes
- Fireplace features: Electric, Insert, Living Room
Interior area
- Total interior livable area: 2,370 sqft
- Finished area above ground: 1,342
- Finished area below ground: 1,028
Video & virtual tour
Property
Parking
- Total spaces: 2
- Parking features: Attached, Garage, Garage Door Opener
- Attached garage spaces: 2
Features
- Stories: 1
- Patio & porch: Patio
Lot
- Features: Cul-De-Sac, On Golf Course
Details
- Parcel number: 101910101600000
Construction
Type & style
- Home type: Condo
- Architectural style: Patio Home,Ranch
- Property subtype: Condominium, Single Family Residence
- Attached to another structure: Yes
Materials
- Frame, Stone, Vinyl Siding
- Foundation: Poured
Condition
- New construction: Yes
- Year built: 2026
Details
- Builder name: Skogman Homes
- Warranty included: Yes
Utilities & green energy
- Sewer: Public Sewer
- Water: Public
Community & HOA
HOA
- Has HOA: Yes
- HOA fee: $200 monthly
Location
- Region: Marion
Financial & listing details
- Price per square foot: $178/sqft
- Tax assessed value: $33,000
- Annual tax amount: $636
- Date on market: 6/29/2026
- Listing terms: Cash,Conventional,VA Loan
Estimated market value
$422,200
$401,000 - $443,000
$3,056/mo
Price history
| Date | Event | Price |
|---|---|---|
| 9/18/2026 | Price change | $423,000+0.7%$178/sqft |
Source:  CRAAR, CDRMLS #2604608 Report a problem CRAAR, CDRMLS #2604608 Report a problem | ||
| 6/29/2026 | Listed for sale | $420,228$177/sqft |
Source: CRAAR, CDRMLS #2604608 Report a problem | ||
Public tax history
| Year | Property taxes | Tax assessment |
|---|---|---|
| 2025 | $636 +2.6% | $33,000 |
| 2024 | $620 -15.3% | $33,000 |
| 2023 | $732 +4.9% | $33,000 |
| 2022 | $698 -6.2% | $33,000 |
| 2021 | $744 +1.9% | $33,000 |
| 2020 | $730 +1.1% | -- |
| 2019 | $722 | $33,000 +3.1% |
| 2018 | $722 +4% | $32,000 |
| 2017 | $694 -2.3% | $32,000 |
| 2016 | $710 +2.9% | $32,000 |
| 2015 | $690 +0.3% | $32,000 |
| 2014 | $688 +4.6% | $32,000 |
| 2013 | $658 +80.8% | $32,000 +74.4% |
| 2012 | $364 | $18,349 |
| 2011 | -- | $18,349 |
| 2010 | $352 | $18,349 |
| 2008 | -- | $18,349 |
| 2007 | -- | $18,349 +5% |
| 2005 | -- | $17,475 +5% |
| 2004 | -- | $16,643 |
| 2003 | -- | $16,643 +20% |
| 2002 | -- | $13,873 |
| 2001 | -- | $13,873 +7% |
| 2000 | -- | $12,965 |
Find assessor info on the county website
Monthly payment
Est. payment
Payment breakdown
Explore the cost of this home by adjusting the details. Changes won't be saved.Climate risks
Neighborhood: 52302
Nearby schools
Schools provided by the listing agent
- Elementary: Indian Creek
- Middle: Excelsior
- High: Linn Mar
Source: CRAAR, CDRMLS. This data may not be complete. We recommend contacting the local school district to confirm school assignments for this home.


Similar homes
- $438,8003 bd3 ba2.1k sqft800 Bowhunter Dr, Marion, IA 52302For Sale
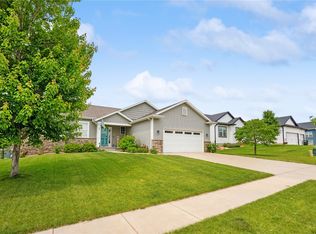 MLS ID #2606434, Lisa Hawkins, Pinnacle Realty LLC. CRAAR, CDRMLS
 - $355,0004 bd3 ba2.3k sqft3301 Platinum Way, Marion, IA 52302For Sale
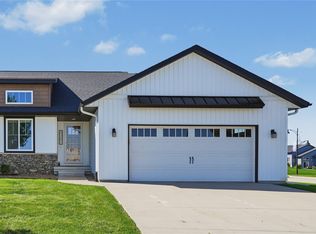 MLS ID #2606788, Tyler Brueggemeyer, Realty87. CRAAR, CDRMLS
 - from $406,0003 bd2 ba1.6k sqftCove- Heritage Plan, Hunters Ridge, Marion, IA 52302New Construction
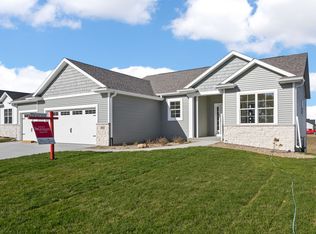 Skogman Homes
 - $439,9004 bd3 ba3k sqft272 Barrington Ct, Marion, IA 52302For Sale
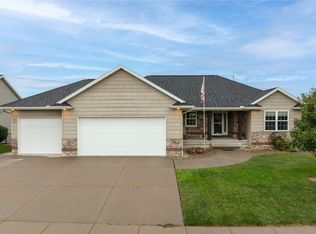 MLS ID #2606262, Jaime Hymer, Pinnacle Realty LLC. CRAAR, CDRMLS
