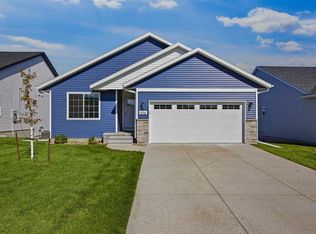
Welcome to The Ridge at Indian Creek! This beautifully finished Abode Ozark floor plan offers 4 bedrooms, 3 bathrooms, and two finished levels. The main level features an open-concept layout with vaulted ceilings, fireplace, kitchen island with breakfast bar, stainless steel appliances, and spacious dining area opening to the enclosed 3-season room, perfect for enjoying the outdoors throughout much of the year. The primary suite includes dual vanities, walk-in closet, upgraded flooring, and the convenience of a washer and dryer in the primary closet. The second main-level bedroom features vaulted ceilings and extra windows, making it a bright, versatile space or office. A full bathroom completes the main level. The finished lower level adds two bedrooms, a full bathroom, spacious family room, and ample unfinished storage. With a finished lower level, enclosed 3-season room, spacious primary suite, and flexible 4-bedroom layout, this Marion condo offers the space, comfort, and functionality you've been looking for.
For sale
$365,000
3301 Platinum Way, Marion, IA 52302
4beds
2,357sqft
Condominium
Built in 2020
-- sqft lot
$359,800 Zestimate®
$155/sqft
$225/mo HOA
What's special
Finished lower levelTwo finished levelsAmple unfinished storageOpen-concept layoutWalk-in closetVaulted ceilingsUpgraded flooring
- 23 hours
- 82
- 1
Zillow last checked:
Listing updated:
Listed by:
Tyler Brueggemeyer 319-981-3151,
Realty87
Source: CRAAR, CDRMLS,MLS#: 2606788 Originating MLS: Cedar Rapids Area Association Of Realtors
Originating MLS: Cedar Rapids Area Association Of RealtorsFacts & features
Interior
Bedrooms & bathrooms
- Bedrooms: 4
- Bathrooms: 3
- Full bathrooms: 3
Rooms
- Room types: Recreation, Three Season
Other
- Level: First
Heating
- Forced Air, Gas
Cooling
- Central Air
Appliances
- Included: Dryer, Dishwasher, Electric Water Heater, Disposal, Microwave, Range, Refrigerator, Washer
Features
- Breakfast Bar, Kitchen/Dining Combo, Bath in Primary Bedroom, Main Level Primary, Vaulted Ceiling(s)
- Basement: Concrete
- Has fireplace: Yes
- Fireplace features: Gas, Living Room
Interior area
- Total interior livable area: 2,357 sqft
- Finished area above ground: 1,442
- Finished area below ground: 915
Property
Parking
- Total spaces: 2
- Parking features: Attached, Garage, Garage Door Opener
- Attached garage spaces: 2
Features
- Stories: 1
Details
- Parcel number: 102923000201000
Construction
Type & style
- Home type: Condo
- Architectural style: Ranch
- Property subtype: Condominium
Materials
- Frame, Vinyl Siding
- Foundation: Poured
Condition
- New construction: No
- Year built: 2020
Details
- Builder name: Abode
Utilities & green energy
- Sewer: Public Sewer
- Water: Public
Community & HOA
HOA
- Has HOA: Yes
- HOA fee: $225 monthly
Location
- Region: Marion
Financial & listing details
- Price per square foot: $155/sqft
- Tax assessed value: $349,300
- Annual tax amount: $6,282
- Date on market: 10/9/2026
- Listing terms: Cash,Conventional,FHA,VA Loan
Estimated market value
$359,800
$342,000 - $378,000
$1,950/mo
Price history
| Date | Event | Price |
|---|---|---|
| 10/9/2026 | Listed for sale | $365,000+16.1%$155/sqft |
Source:  CRAAR, CDRMLS #2606788 Report a problem CRAAR, CDRMLS #2606788 Report a problem | ||
| 6/18/2021 | Sold | $314,276+20.4%$133/sqft |
Source: CRAAR, CDRMLS #2004519 Report a problem | ||
| 4/19/2021 | Pending sale | $261,100$111/sqft |
Source: CRAAR, CDRMLS #2004519 Report a problem | ||
| 1/6/2021 | Listed for sale | $261,100$111/sqft |
Source: CRAAR, CDRMLS #2004519 Report a problem | ||
Public tax history
| Year | Property taxes | Tax assessment |
|---|---|---|
| 2025 | $6,364 +2.7% | $349,300 +2.7% |
| 2024 | $6,196 +4% | $340,000 |
| 2023 | $5,956 +96.2% | $340,000 +22.6% |
| 2022 | $3,036 | $277,300 +93.2% |
| 2021 | -- | $143,500 |
| 2020 | -- | -- |
Find assessor info on the county website
Monthly payment
Est. payment
Payment breakdown
Explore the cost of this home by adjusting the details. Changes won't be saved.Climate risks
Neighborhood: 52302
Nearby schools
Schools provided by the listing agent
- Elementary: Indian Creek
- Middle: Excelsior
- High: Linn Mar
Source: CRAAR, CDRMLS. This data may not be complete. We recommend contacting the local school district to confirm school assignments for this home.
Similar homes
- $370,0003 bd3 ba2.5k sqft4116 Justified Dr, Marion, IA 52302For Sale
 MLS ID #202605973, Alicia Porter. Iowa City Area AOR
 - $444,9004 bd3 ba3.2k sqft3399 Edgebrooke Dr, Marion, IA 52302For Sale
 MLS ID #2607082, Jeannie Rice, Realty87. CRAAR, CDRMLS
 - $300,0003 bd3 ba2.2k sqft2942 Stone Creek Ct, Marion, IA 52302For Sale
 MLS ID #2607068, Patrick Donohoe, Realty87. CRAAR, CDRMLS
 - $305,0004 bd3 ba2k sqft1450 50th St, Marion, IA 52302For Sale By Owner

