Move-In Ready Ranch with Space to Spread Out! Welcome home to this inviting ranch in a family-friendly neighborhood with convenient access to Highways 13 and 151, restaurants, parks, schools, shopping, and everyday amenities! Featuring 4 bedrooms and 3 full bathrooms, this home offers plenty of space to fit your lifestyle. The main level includes three bedrooms, two full baths, and a functional kitchen complete with stainless steel appliances that stay with the home. The primary suite offers the convenience of a private attached bathroom. Downstairs, the finished lower level expands your living space with a fourth bedroom, full bathroom, laundry room, and additional storage. Step outside to enjoy the patio overlooking a spacious backyard with a wood privacy fence and mature trees—perfect for relaxing, entertaining, or enjoying time outdoors. A storage shed adds even more convenience for lawn equipment, tools, and seasonal items. With its flexible living space, fenced backyard, and convenient location, this home is ready for you to move in and make it your own!
Very clean open ranch plan. The kitchen features a center island with seating and a large dining area adjacent to the nice sized great room. Master Bedroom has a private bath. Other great features include fenced back yard, kitchen appliances stay, roof in 2012 & water heater in 2016.
For sale by owner
$305,000
1450 50th St, Marion, IA 52302
4beds
2,004sqft
SingleFamily
Built in 2002
7,500 Square Feet Lot
$269,000 Zestimate®
$152/sqft
$-- HOA
What's special
Flexible living spaceMature treesFenced backyardStorage shedWood privacy fenceFunctional kitchenKitchen appliances stay
What the owner loves about this home
Please reach out to the seller directly to schedule a showing.
- 16 days
- 1,450
- 89
Listed by:
Property Owner (319) 480-6625
Facts & features
Interior
Bedrooms & bathrooms
- Bedrooms: 4
- Bathrooms: 3
- Full bathrooms: 3
Heating
- Forced air, Gas
Cooling
- Central
Appliances
- Included: Dishwasher, Freezer, Garbage disposal, Microwave, Range / Oven, Refrigerator
Features
- Flooring: Tile, Carpet, Linoleum / Vinyl
- Basement: Finished
Interior area
- Total interior livable area: 2,004 sqft
Property
Parking
- Parking features: Garage - Attached, On-street
Features
- Exterior features: Vinyl
Lot
- Size: 7,500 Square Feet
Details
- Parcel number: 103335301600000
Construction
Type & style
- Home type: SingleFamily
Materials
- Frame
- Foundation: Concrete
- Roof: Asphalt
Condition
- New construction: No
- Year built: 2002
Community & HOA
Location
- Region: Marion
Financial & listing details
- Price per square foot: $152/sqft
- Tax assessed value: $255,000
- Annual tax amount: $3,734
- Date on market: 10/9/2026
Estimated market value
$269,000
$256,000 - $282,000
$2,451/mo
Price history
| Date | Event | Price |
|---|---|---|
| 10/9/2026 | Listed for sale | $305,000+96.8%$152/sqft |
Source: Owner Report a problem | ||
| 5/27/2016 | Sold | $155,000-3.1%$77/sqft |
Source:  CRAAR, CDRMLS #1604270 Report a problem | ||
| 4/7/2016 | Listed for sale | $160,000+20.3%$80/sqft |
Source: Coldwell Banker Hedges Realty #1604270 Report a problem | ||
| 8/26/2002 | Sold | $133,000+466%$66/sqft |
Source: Public Record Report a problem | ||
| 6/5/2002 | Sold | $23,500$12/sqft |
Source: Public Record Report a problem | ||
Public tax history
| Year | Property taxes | Tax assessment |
|---|---|---|
| 2025 | $3,734 +2.8% | $255,000 +25.2% |
| 2024 | $3,634 +6.4% | $203,700 |
| 2023 | $3,414 +5% | $203,700 +25.2% |
| 2022 | $3,252 +1.9% | $162,700 |
| 2021 | $3,192 +1.9% | $162,700 +8.3% |
| 2020 | $3,134 -5.2% | $150,300 |
| 2019 | $3,306 +6.2% | $150,300 +2.5% |
| 2018 | $3,114 +4.1% | $146,600 +4.6% |
| 2017 | $2,990 +2.3% | $140,100 |
| 2016 | $2,922 +3% | $140,100 |
| 2015 | $2,836 +0.4% | $140,100 |
| 2014 | $2,826 +4.9% | $140,100 |
| 2013 | $2,694 -0.3% | $140,100 -2.5% |
| 2012 | $2,702 | $143,627 |
| 2011 | -- | $143,627 |
| 2010 | $2,632 | $143,627 |
| 2008 | -- | $143,627 |
| 2007 | -- | $143,627 +5% |
| 2005 | -- | $136,788 +5% |
| 2004 | -- | $130,274 |
| 2003 | -- | $130,274 |
| 2002 | -- | -- |
Find assessor info on the county website
Monthly payment
Est. payment
Payment breakdown
Explore the cost of this home by adjusting the details. Changes won't be saved.Climate risks
Neighborhood: 52302
Nearby schools
Schools provided by the listing agent
- Elementary: Linn Grove
- Middle: Excelsior
- High: Linn Mar
- District: Linn-Mar
Source: The MLS. This data may not be complete. We recommend contacting the local school district to confirm school assignments for this home.

Similar homes
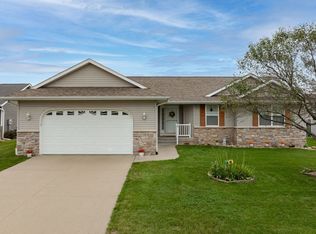
- $334,9004 bd3 ba2.3k sqft1705 49th St, Marion, IA 52302For Sale By Owner
- $325,0004 bd3 ba2.4k sqft3649 29th Ave, Marion, IA 52302For Sale
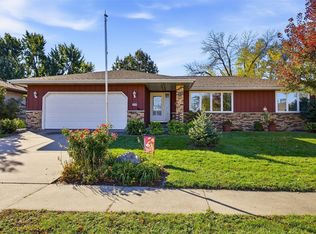 MLS ID #2607347, Annie Kaestner, SKOGMAN REALTY. CRAAR, CDRMLS
- $299,0004 bd3 ba2.2k sqft2120 27th St, Marion, IA 52302For Sale
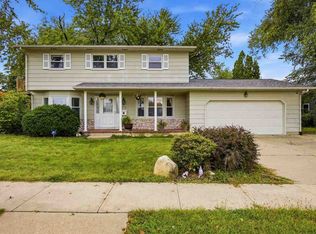 MLS ID #202606127, Jeff Salsbery. Iowa City Area AOR
- $350,0004 bd3 ba2.2k sqft3430 Jonquil Ln, Marion, IA 52302For Sale
 MLS ID #202606204, Michelle Sproul-Bennett. Iowa City Area AOR
