Attractive Ranch. The great room features an open floor plan with vaulted ceilings and LVP flooring. Kitchen has a
center island/breakfast bar, and all the kitchen appliances are included. Sliders to deck overlooking fenced backyard with patio and
storage shed. 3 bedrooms on the main level. Nice-sized master bedroom with master bath. Lower level finish has been started but
not completed. 11K full house Generac Generator with auto transfer switch. Property is on the emergency snow route.
Convenient location, close to shopping and just a short walk to the elementary school. The seller intends to sell home in its
present condition.
For sale
Price cut: $7K (10/17)
$292,900
5500 Kacena Ave, Marion, IA 52302
3beds
1,232sqft
Single Family Residence
Built in 1999
8,058 Square Feet Lot
$288,800 Zestimate®
$238/sqft
$-- HOA
What's special
Vaulted ceilingsLvp flooringStorage shedSliders to deck
- 19 days
- 544
- 31
Zillow last checked:
Listing updated:
Listed by:
Ben Griffith 319-202-8908,
Griffith Real Estate,
Kim Griffith 319-521-3291,
Griffith Real Estate
Source: CRAAR, CDRMLS,MLS#: 2606894 Originating MLS: Cedar Rapids Area Association Of Realtors
Originating MLS: Cedar Rapids Area Association Of RealtorsFacts & features
Interior
Bedrooms & bathrooms
- Bedrooms: 3
- Bathrooms: 2
- Full bathrooms: 2
Rooms
- Room types: Great Room
Other
- Level: First
Heating
- Forced Air, Gas
Cooling
- Central Air
Appliances
- Included: Dishwasher, Disposal, Gas Water Heater, Microwave, Range, Refrigerator, Range Hood, Water Softener Owned
Features
- Breakfast Bar, Kitchen/Dining Combo, Bath in Primary Bedroom, Main Level Primary, Vaulted Ceiling(s)
- Basement: Full,Concrete
Interior area
- Total interior livable area: 1,232 sqft
- Finished area above ground: 1,232
- Finished area below ground: 0
Video & virtual tour
Property
Parking
- Total spaces: 2
- Parking features: Attached, Garage, Garage Door Opener
- Attached garage spaces: 2
Features
- Stories: 1
- Patio & porch: Deck, Patio
- Exterior features: Fence
Lot
- Size: 8,058 Square Feet
- Dimensions: 70 x 115
Details
- Additional structures: Shed(s)
- Parcel number: 103327801500000
Construction
Type & style
- Home type: SingleFamily
- Architectural style: Ranch
- Property subtype: Single Family Residence
Materials
- Frame, Vinyl Siding
- Foundation: Poured
Condition
- New construction: No
- Year built: 1999
Utilities & green energy
- Sewer: Public Sewer
- Water: Public
Community & HOA
HOA
- Has HOA: No
Location
- Region: Marion
Financial & listing details
- Price per square foot: $238/sqft
- Tax assessed value: $231,600
- Annual tax amount: $4,004
- Date on market: 10/1/2026
- Listing terms: Cash,Conventional
Estimated market value
$288,800
$274,000 - $303,000
$1,810/mo
Price history
| Date | Event | Price |
|---|---|---|
| 10/17/2026 | Price change | $292,900-2.3%$238/sqft |
Source:  CRAAR, CDRMLS #2606894 Report a problem CRAAR, CDRMLS #2606894 Report a problem | ||
| 9/30/2026 | Listed for sale | $299,900$243/sqft |
Source: CRAAR, CDRMLS #2605848 Report a problem | ||
| 9/5/2026 | Pending sale | $299,900$243/sqft |
Source: CRAAR, CDRMLS #2605848 Report a problem | ||
| 8/18/2026 | Listed for sale | $299,900+143.8%$243/sqft |
Source: CRAAR, CDRMLS #2605848 Report a problem | ||
| 7/12/1999 | Sold | $123,000+530.8%$100/sqft |
Source: Public Record Report a problem | ||
| 3/18/1999 | Sold | $19,500$16/sqft |
Source: Public Record Report a problem | ||
Public tax history
| Year | Property taxes | Tax assessment |
|---|---|---|
| 2025 | $3,974 +2.8% | $231,600 +3.1% |
| 2024 | $3,864 +0.7% | $224,600 |
| 2023 | $3,838 +5% | $224,600 +21.3% |
| 2022 | $3,656 +6% | $185,200 |
| 2021 | $3,450 +2% | $185,200 +12.2% |
| 2020 | $3,384 -1.6% | $165,000 |
| 2019 | $3,438 +5.9% | $165,000 +6% |
| 2018 | $3,246 +4.2% | $155,700 +3.2% |
| 2017 | $3,116 +0.9% | $150,800 +3.9% |
| 2016 | $3,088 +7.4% | $145,200 |
| 2015 | $2,874 +0.3% | $145,200 |
| 2014 | $2,864 +4.9% | $145,200 |
| 2013 | $2,730 +1.6% | $145,200 -0.8% |
| 2012 | $2,686 | $146,407 |
| 2011 | -- | $146,407 |
| 2010 | $2,608 | $146,407 |
| 2008 | -- | $146,407 |
| 2007 | -- | $146,407 +5% |
| 2005 | -- | $139,435 +5% |
| 2004 | -- | $132,795 |
| 2003 | -- | $132,795 +5% |
| 2002 | -- | $126,471 |
| 2001 | -- | $126,471 +7% |
| 2000 | -- | $118,197 |
Find assessor info on the county website
Monthly payment
Est. payment
Payment breakdown
Explore the cost of this home by adjusting the details. Changes won't be saved.Climate risks
Neighborhood: 52302
Nearby schools
Schools provided by the listing agent
- Elementary: Linn Grove
- Middle: Excelsior
- High: Linn Mar
Source: CRAAR, CDRMLS. This data may not be complete. We recommend contacting the local school district to confirm school assignments for this home.
Similar homes
- $239,9003 bd2 ba1.3k sqft1340 Terrace St, Marion, IA 52302For Sale
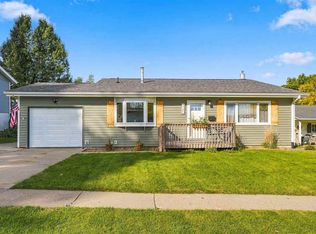 MLS ID #202606148, Jeremy Trenkamp. Iowa City Area AOR
 - $254,9003 bd2 ba1.2k sqft2902 14th Ave, Marion, IA 52302For Sale
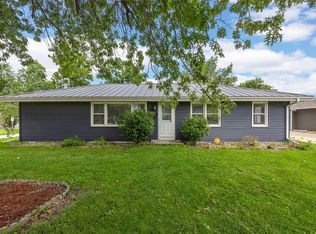 MLS ID #2605879, Michelle Fitzgerald, Century 21 Signature Real Estate. CRAAR, CDRMLS
 - $220,0003 bd1 ba1.4k sqft1915 11th Ave, Marion, IA 52302For Sale
 MLS ID #2607141, Jim Willmsen, RE/MAX CONCEPTS. CRAAR, CDRMLS
 - $240,0003 bd1 ba1.2k sqft1535 McGowan Blvd, Marion, IA 52302For Sale
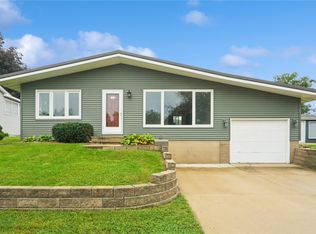 MLS ID #2606467, Rick Povey, Realty87. CRAAR, CDRMLS
