Pictures coming soon! Welcome home to this beautiful 3-bedroom, 3-bath ranch in Marion! With over 2,000 square feet, this spacious home offers generously sized rooms and ample storage throughout. The beautifully updated kitchen flows into the adjacent dining area, creating an inviting space for everyday meals and entertaining. Step outside to your backyard oasis, complete with an expansive deck, a well-manicured lawn, and lovely landscaping. A nicely sized attached garage and plenty of parking add everyday convenience. Located in a great neighborhood close to schools and Marion amenities, this home offers comfort, space, and a convenient location.
For sale
$290,000
1885 28th Ave, Marion, IA 52302
3beds
2,018sqft
Single Family Residence
Built in 1983
7,797 Square Feet Lot
$284,100 Zestimate®
$144/sqft
$-- HOA
What's special
Generously sized roomsNicely sized attached garagePlenty of parkingBackyard oasisLovely landscapingWell-manicured lawnExpansive deck
- 12 days
- 1,733
- 120
Likely to sell faster than
Zillow last checked:
Listing updated:
Listed by:
Star Horak 319-538-7671,
Pinnacle Realty LLC
Source: CRAAR, CDRMLS,MLS#: 2606780 Originating MLS: Cedar Rapids Area Association Of Realtors
Originating MLS: Cedar Rapids Area Association Of RealtorsFacts & features
Interior
Bedrooms & bathrooms
- Bedrooms: 3
- Bathrooms: 3
- Full bathrooms: 3
Rooms
- Room types: Family Room, Laundry, Living Room
Other
- Level: First
Heating
- Forced Air, Gas
Cooling
- Central Air
Appliances
- Included: Dishwasher, Disposal, Gas Water Heater, Microwave, Range, Refrigerator, Range Hood, Water Softener Owned
- Laundry: Main Level
Features
- Kitchen/Dining Combo, Bath in Primary Bedroom, Main Level Primary
- Basement: Full
- Has fireplace: Yes
- Fireplace features: Insert, Family Room
Interior area
- Total interior livable area: 2,018 sqft
- Finished area above ground: 1,228
- Finished area below ground: 790
Video & virtual tour
Property
Parking
- Total spaces: 2
- Parking features: Attached, Garage, Off Street, On Street, Garage Door Opener
- Attached garage spaces: 2
- Has uncovered spaces: Yes
Features
- Stories: 1
- Patio & porch: Deck
- Exterior features: Fence
Lot
- Size: 7,797 Square Feet
- Dimensions: 73 x 107
Details
- Parcel number: 103120300400000
Construction
Type & style
- Home type: SingleFamily
- Architectural style: Ranch
- Property subtype: Single Family Residence
Materials
- Frame, Wood Siding
Condition
- New construction: No
- Year built: 1983
Utilities & green energy
- Sewer: Public Sewer
- Water: Public
Community & HOA
HOA
- Has HOA: No
Location
- Region: Marion
Financial & listing details
- Price per square foot: $144/sqft
- Tax assessed value: $264,700
- Annual tax amount: $4,760
- Date on market: 9/28/2026
- Listing terms: Cash,Contract,FHA,VA Loan
Estimated market value
$284,100
$270,000 - $298,000
$1,853/mo
Price history
| Date | Event | Price |
|---|---|---|
| 9/28/2026 | Listed for sale | $290,000+115.6%$144/sqft |
Source:  CRAAR, CDRMLS #2606780 Report a problem CRAAR, CDRMLS #2606780 Report a problem | ||
| 6/27/2002 | Sold | $134,500$67/sqft |
Source: Public Record Report a problem | ||
Public tax history
| Year | Property taxes | Tax assessment |
|---|---|---|
| 2025 | $4,106 +2.6% | $264,700 +24.4% |
| 2024 | $4,002 -4.4% | $212,800 |
| 2023 | $4,188 +4.9% | $212,800 +12.8% |
| 2022 | $3,992 +2% | $188,700 |
| 2021 | $3,914 +1.7% | $188,700 |
| 2020 | $3,848 -3.6% | -- |
| 2019 | $3,992 | $173,700 -1.9% |
| 2018 | $3,992 +4% | $177,000 +10.7% |
| 2017 | $3,838 +8.1% | $159,900 |
| 2016 | $3,552 +3% | $159,900 |
| 2015 | $3,450 +6.1% | $159,900 |
| 2014 | $3,252 +4.9% | $159,900 |
| 2013 | $3,100 +3.5% | $159,900 +1% |
| 2012 | $2,994 | $158,330 |
| 2011 | -- | $158,330 |
| 2010 | $2,914 | $158,330 |
| 2008 | -- | $158,330 |
| 2007 | -- | $158,330 +5% |
| 2005 | -- | $150,790 +5% |
| 2004 | -- | $143,609 |
| 2003 | -- | $143,609 +5% |
| 2002 | -- | $136,771 |
| 2001 | -- | $136,771 +7% |
| 2000 | -- | $127,823 |
Find assessor info on the county website
Monthly payment
Est. payment
Payment breakdown
Explore the cost of this home by adjusting the details. Changes won't be saved.Climate risks
Neighborhood: 52302
Nearby schools
Schools provided by the listing agent
- Elementary: Indian Creek
- Middle: Excelsior
- High: Linn Mar
Source: CRAAR, CDRMLS. This data may not be complete. We recommend contacting the local school district to confirm school assignments for this home.


Similar homes
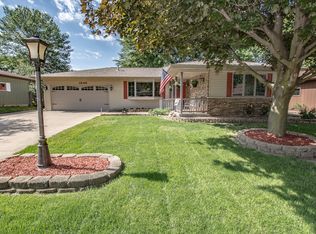
- $--3 bd2 ba1.5k sqft2290 24th St, Marion, IA 52302Auction
 Auction.com 2
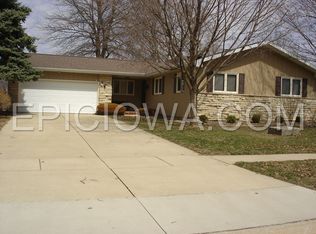
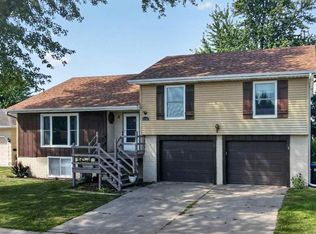
 - $287,5004 bd3 ba2.1k sqft3140 27th Ave, Marion, IA 52302For Sale
 MLS ID #202605362, Nicki Kramer. Iowa City Area AOR
 - $305,0004 bd3 ba2.2k sqft2120 27th St, Marion, IA 52302For Sale
 MLS ID #202605477, Jeff Salsbery. Iowa City Area AOR
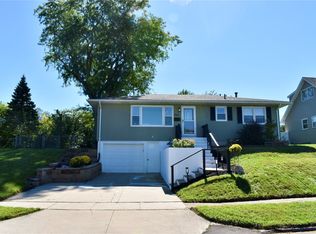
 - $259,0003 bd2 ba1.9k sqft2165 Country Club Dr, Marion, IA 52302For Sale
 MLS ID #2606944, Erin Taylor, Pinnacle Realty LLC. CRAAR, CDRMLS
