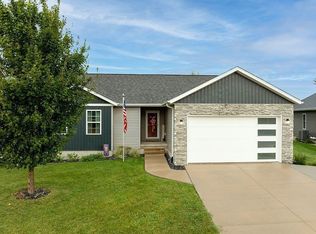
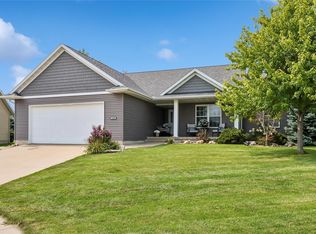
The craftsmanship, space, quality, and attention to detail you expect from a Sunderman build come together here. The open floor plan connects the kitchen, dining, and living areas for effortless everyday living, with main-level laundry. Step outside to the low-maintenance composite deck for grilling, morning coffee, or unwinding, while the irrigation system keeps the lawn green. An adorable garden shed offers space for lawn equipment, outdoor toys, extra storage, or even a playhouse. The finished lower level adds a 4th bedroom, a full bath, and flex space for entertaining, workouts, or a home office. The heated 3-car garage stays comfortable year-round and houses the salt tank, so no more lugging salt bags to the basement. Set in the Windemere Heights neighborhood in the highly rated Linn-Mar School District, this home offers easy access to shopping, dining, parks, and the vibrant community events of Uptown Marion.
Pending
$425,000
2050 Rosewood Ridge Dr, Marion, IA 52302
4beds
3,042sqft
Single Family Residence, Residential
Built in 2005
0.27 Acres Lot
$418,100 Zestimate®
$140/sqft
$-- HOA
What's special
Low-maintenance composite deckMain-level laundry
- 54 days
- 368
- 40
Likely to sell faster than
Zillow last checked:
Listing updated:
Listed by:
Carla Stevens 319-893-4363,
Realty87
Source: Iowa City Area AOR,MLS#: 202605767
Facts & features
Interior
Bedrooms & bathrooms
- Bedrooms: 4
- Bathrooms: 3
- Full bathrooms: 3
Rooms
- Room types: Great Room, Recreation Room
Heating
- Forced Air, Natural Gas
Cooling
- Central Air
Appliances
- Included: Dishwasher, Dryer, Microwave, Range Or Oven, Refrigerator, Washer
- Laundry: Lower Level
Features
- Other, Family Room On Main Level, Breakfast Area, Central Vacuum
- Basement: Full,Concrete
- Number of fireplaces: 1
- Fireplace features: Gas, Family Room
Interior area
- Total structure area: 3,042
- Total interior livable area: 3,042 sqft
- Finished area above ground: 1,902
- Finished area below ground: 1,140
Property
Parking
- Total spaces: 3
- Parking features: Heated Garage
- Has attached garage: Yes
Features
- Patio & porch: Deck
- Exterior features: Other
- Fencing: Fenced
Lot
- Size: 0.27 Acres
- Dimensions: 85 x 138
- Features: Less Than Half Acre
Details
- Additional structures: Shed(s)
- Parcel number: 103215600900000
- Zoning: Res
- Special conditions: Standard
Construction
Type & style
- Home type: SingleFamily
- Property subtype: Single Family Residence, Residential
Materials
- Partial Brick, Vinyl, Frame
Condition
- Year built: 2005
Details
- Builder name: Sunderman
Utilities & green energy
- Sewer: Public Sewer
- Water: Public
Community & HOA
Community
- Features: Sidewalks, Street Lights
- Subdivision: NA
Location
- Region: Marion
Financial & listing details
- Price per square foot: $140/sqft
- Tax assessed value: $405,700
- Annual tax amount: $6,872
- Date on market: 9/26/2026
- Listing terms: Cash,Conventional
Estimated market value
$418,100
$397,000 - $439,000
$3,051/mo
Price history
| Date | Event | Price |
|---|---|---|
| 10/19/2026 | Pending sale | $425,000$140/sqft |
Source:  CRAAR, CDRMLS #2606675 Report a problem | ||
| 9/26/2026 | Listed for sale | $425,000+47.3%$140/sqft |
Source: CRAAR, CDRMLS #2606675 Report a problem | ||
| 3/24/2017 | Sold | $288,500-1.9%$95/sqft |
Source: CRAAR, CDRMLS #1612939 Report a problem | ||
| 11/22/2013 | Sold | $294,000+1.6%$97/sqft |
Source: CRAAR, CDRMLS #1306980 Report a problem | ||
| 3/20/2009 | Sold | $289,500-5.7%$95/sqft |
Source: Public Record Report a problem | ||
| 3/3/2006 | Sold | $307,000+752.8%$101/sqft |
Source: Public Record Report a problem | ||
| 1/26/2005 | Sold | $36,000$12/sqft |
Source: Public Record Report a problem | ||
Public tax history
| Year | Property taxes | Tax assessment |
|---|---|---|
| 2025 | $6,192 +0.7% | $405,700 +14.9% |
| 2024 | $6,150 -13.7% | $353,200 |
| 2023 | $7,124 +4.9% | $353,200 +7.1% |
| 2022 | $6,788 +3.6% | $329,900 |
| 2021 | $6,550 +1.8% | $329,900 +10.2% |
| 2020 | $6,434 -2.3% | $299,300 |
| 2019 | $6,582 +3% | $299,300 +2.6% |
| 2018 | $6,390 +4.1% | $291,800 +0.6% |
| 2017 | $6,138 -1.9% | $290,100 |
| 2016 | $6,254 +3% | $290,100 |
| 2015 | $6,072 +0.4% | $290,100 |
| 2014 | $6,050 +4.7% | $290,100 |
| 2013 | $5,776 -1.9% | $290,100 -4.6% |
| 2012 | $5,890 | $304,235 |
| 2011 | -- | $304,235 |
| 2010 | $5,716 | $304,235 |
| 2008 | -- | $304,235 |
| 2007 | -- | $304,235 +111341.4% |
| 2005 | -- | $273 |
| 2004 | -- | -- |
Find assessor info on the county website
Monthly payment
Est. payment
Payment breakdown
Explore the cost of this home by adjusting the details. Changes won't be saved.Climate risks
Neighborhood: 52302
Nearby schools
Schools provided by the listing agent
- Elementary: Wilkins
- Middle: Excelsior
- High: LinnMar
Source: Iowa City Area AOR. This data may not be complete. We recommend contacting the local school district to confirm school assignments for this home.


Similar homes
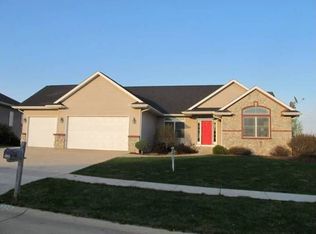
- $435,0004 bd4 ba2.9k sqft2030 Rosewood Ridge Dr, Marion, IA 52302For Sale
 MLS ID #202606370, Carla Stevens. Iowa City Area AOR
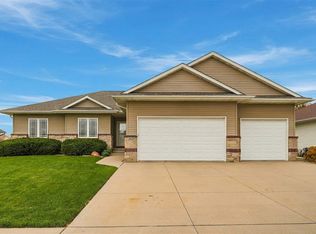
- $380,0004 bd3 ba2.7k sqft2745 Heather View Cir, Marion, IA 52302For Sale
 MLS ID #202606592, Diana Salazar. Iowa City Area AOR
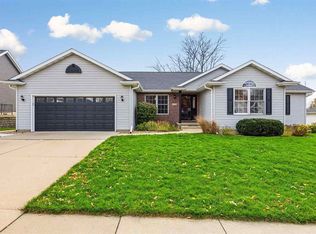
- $469,0005 bd4 ba3.5k sqft2120 Robert Ct, Marion, IA 52302For Sale
 MLS ID #2607841, Abby Besler, Pinnacle Realty LLC. CRAAR, CDRMLS
- $429,0004 bd3 ba2.5k sqft593 Raleigh Ln, Marion, IA 52302For Sale By Owner