Welcome to your new luxurious home in the heart of Hunters Ridge golf course! This brand new condo features stunning views of the lush green fairways, bringing the beauty of the outdoors right into your living space. As you step inside, you'll be greeted by a spacious open concept living area, perfect for entertaining guests or relaxing after a long day on the course. The condo boasts high-end finishes throughout, including hard surface countertops, stainless steel appliances, and engineered hardwood flooring. The living room features 10' ceilings with beautiful built in electric fireplace. The primary bedroom features a large walk-in closet and an en-suite bathroom with a double vanity and a walk-in shower. Even if you're not a golfer, you'll love the peaceful and serene atmosphere of the community. HOA Dues are $150/month for lawn care/snow removal. Basement can be finished prior to closing, please allow 70 days.
Sold for $389,658
$389,658
3083 Duckhorn Cv, Marion, IA 52302
2beds
1,342sqft
Condominium
Built in 2024
-- sqft lot
$-- Zestimate®
$290/sqft
$2,099 Estimated rent
Home value
Not available
Estimated sales range
Not available
$2,099/mo
Zestimate® history
Owner options
List your home for rent
$2,099/mo
Rent Zestimate®
Find your next renter with Zillow Rental Manager. Plus, with online applications, you can quickly screen prospective tenants – for free.
$2,099/mo
Rent Zestimate®
Refinance and save
$2,763/mo
Est. payment
Refinancing to a lower rate could help reduce your monthly payments and save thousands over the life of the loan.
$2,763/mo
Est. payment
Explore your selling options
Work with a Zillow partner agent
Leverage their expertise and Zillow's premium Showcase listings to get your home seen by more buyers.
Get startedList with your own agent
Get your home in front of millions of buyers by listing it on Zillow.
Learn how to do itSell it yourself
Take full control of how buyers see your home on Zillow by listing For Sale by Owner (FSBO).
List your homeWhat's special
Engineered hardwood flooringHigh-end finishesStainless steel appliancesHard surface countertopsBuilt in electric fireplace
Zillow last checked:
Listing updated:
Listed by:
Mary Zalesky 319-521-9701,
SKOGMAN REALTY,
Jessie Arp 319-450-2989,
SKOGMAN REALTY
Bought with:
Mary Zalesky
SKOGMAN REALTY
Source: CRAAR, CDRMLS,MLS#: 2404914 Originating MLS: Cedar Rapids Area Association Of Realtors
Originating MLS: Cedar Rapids Area Association Of RealtorsFacts & features
Interior
Bedrooms & bathrooms
- Bedrooms: 2
- Bathrooms: 2
- Full bathrooms: 2
Rooms
- Room types: Great Room, Laundry
Other
- Level: First
Heating
- Forced Air
Cooling
- Central Air
Appliances
- Included: Dishwasher, Disposal, Gas Water Heater, Microwave, Range, Water Softener Rented
- Laundry: Main Level
Features
- Kitchen/Dining Combo, Bath in Primary Bedroom, Main Level Primary
- Basement: Full,Concrete
Interior area
- Total interior livable area: 1,342 sqft
- Finished area above ground: 1,342
- Finished area below ground: 0
Property
Parking
- Total spaces: 2
- Parking features: Attached, Garage, Garage Door Opener
- Attached garage spaces: 2
Features
- Patio & porch: Patio
- Exterior features: Sprinkler/Irrigation
Lot
- Size: 7,274 Square Feet
- Features: Cul-De-Sac, Level, On Golf Course
Details
- Parcel number: 101910101300000
Construction
Type & style
- Home type: Condo
- Architectural style: Ranch
- Property subtype: Condominium
Materials
- Frame, Stone, Vinyl Siding
- Foundation: Poured
Condition
- New construction: Yes
- Year built: 2024
Details
- Builder name: Skogman Homes
Utilities & green energy
- Sewer: Public Sewer
- Water: Public
- Utilities for property: Cable Connected
Community & HOA
HOA
- Has HOA: Yes
- HOA fee: $150 monthly
Location
- Region: Marion
Financial & listing details
- Price per square foot: $290/sqft
- Tax assessed value: $35,900
- Annual tax amount: $676
- Date on market: 7/15/2024
- Listing terms: Cash,Conventional,FHA,VA Loan
Price history
| Date | Event | Price |
|---|---|---|
| 4/2/2025 | Sold | $389,658+18.1%$290/sqft |
Source:  CRAAR, CDRMLS #2404914 Report a problem CRAAR, CDRMLS #2404914 Report a problem | ||
| 1/17/2025 | Pending sale | $330,000$246/sqft |
Source: CRAAR, CDRMLS #2404914 Report a problem | ||
| 11/26/2024 | Price change | $330,000-5.7%$246/sqft |
Source: CRAAR, CDRMLS #2404914 Report a problem | ||
| 7/16/2024 | Listed for sale | $350,000$261/sqft |
Source: CRAAR, CDRMLS #2404914 Report a problem | ||
Public tax history
| Year | Property taxes | Tax assessment |
|---|---|---|
| 2024 | $676 -15.1% | $35,900 |
| 2023 | $796 +4.7% | $35,900 |
| 2022 | $760 -5.9% | $35,900 |
| 2021 | $808 +1.5% | $35,900 |
| 2020 | $796 +10.2% | -- |
| 2019 | $722 | $35,900 +12.2% |
| 2018 | $722 +4% | $32,000 |
| 2017 | $694 -2.3% | $32,000 |
| 2016 | $710 +2.9% | $32,000 |
| 2015 | $690 +0.3% | $32,000 |
| 2014 | $688 +4.6% | $32,000 |
| 2013 | $658 +53.7% | $32,000 +48.6% |
| 2012 | $428 | $21,532 |
| 2011 | -- | $21,532 |
| 2010 | $414 | $21,532 |
| 2008 | -- | $21,532 |
| 2007 | -- | $21,532 +5% |
| 2005 | -- | $20,507 +5% |
| 2004 | -- | $19,530 |
| 2003 | -- | $19,530 +15.9% |
| 2002 | -- | $16,845 |
| 2001 | -- | $16,845 +7% |
| 2000 | -- | $15,743 |
Find assessor info on the county website
Neighborhood: 52302
Nearby homes
- $320,0002 bd2 ba1.2k sqft3081 Duckhorn Cv, Marion, IA 52302Sold

- $353,2002 bd2 ba2k sqft3091 Duckhorn Cv, Marion, IA 52302Off Market

- $420,2283 bd3 ba2.3k sqft3063 Duckhorn Cv, Marion, IA 52302New Construction

- $330,0002 bd2 ba1.2k sqft3093 Duckhorn Cv, Marion, IA 52302Sold
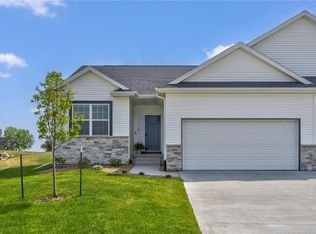
- $395,6183 bd3 ba2k sqft3061 Duckhorn Cv, Marion, IA 52302New Construction
- $32,0004 bd3 ba2k sqft5700 Lucore Rd, Marion, IA 52302Off Market
- $283,4002 bd3 ba1.2k sqft5700 Lucore Rd, Marion, IA 52302Off Market
- $365,6003 bd3 ba1.7k sqft5690 Lucore Rd, Marion, IA 52302Off Market
Nearby schools
GreatSchools rating
- 10/10Indian Creek Elementary SchoolGrades: K-4Distance: 1.9 mi
- 7/10Excelsior Middle SchoolGrades: 7-8Distance: 1.6 mi
- 6/10Linn-Mar High SchoolGrades: 9-12Distance: 1.9 mi
Schools provided by the listing agent
- Elementary: Indian Creek
- Middle: Excelsior
- High: Linn Mar
Source: CRAAR, CDRMLS. This data may not be complete. We recommend contacting the local school district to confirm school assignments for this home.


Get pre-qualified for a loan
At Zillow Home Loans, we can pre-qualify you in as little as 5 minutes with no impact to your credit score.An equal housing lender. NMLS #10287.
- Iowa
- Linn County
- Marion
- 52302
- 3083 Duckhorn Cv
Nearby cities
Nearby zip codes
Other Marion Topics
