
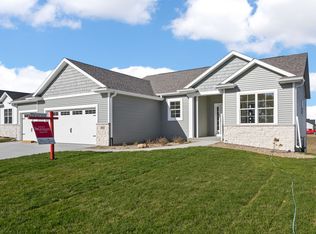
Enjoy golf course living in this beautifully designed new construction condo backing directly to the 9th fairway at Hunters Ridge Golf Course. Scheduled for completion in early October 2026, this thoughtfully designed home features an open-concept floor plan, a covered patio perfect for relaxing while taking in the peaceful golf course views, and a fully finished lower level offering additional living and entertaining space. Buyers still have time to personalize select interior finishes, making this a rare opportunity to create a home that reflects their own style. photos are of a simialr plan.
New construction
$395,618
3061 Duckhorn Cv, Marion, IA 52302
3beds
2,077sqft
Condominium
Built in 2026
-- sqft lot
$394,600 Zestimate®
$190/sqft
$200/mo HOA
What's special
Open-concept floor plan
- 19 days |
- 216 |
- 5 |
Zillow last checked:
Listing updated:
Listed by:
Mary Zalesky 319-521-9701,
SKOGMAN REALTY,
Jessie Arp 319-450-2989,
SKOGMAN REALTY
Source: CRAAR, CDRMLS,MLS#: 2604607 Originating MLS: Cedar Rapids Area Association Of Realtors
Originating MLS: Cedar Rapids Area Association Of RealtorsLoading...
Facts & features
Interior
Bedrooms & bathrooms
- Bedrooms: 3
- Bathrooms: 3
- Full bathrooms: 3
Rooms
- Room types: Great Room, Laundry, Recreation
Other
- Level: First
Heating
- Forced Air, Gas
Cooling
- Central Air
Appliances
- Included: Dishwasher, Disposal, Gas Water Heater, Microwave, Range, Water Softener Rented
- Laundry: Main Level
Features
- Kitchen/Dining Combo, Bath in Primary Bedroom, Main Level Primary
- Basement: Full,Concrete
Interior area
- Total interior livable area: 2,077 sqft
- Finished area above ground: 1,313
- Finished area below ground: 764
Video & virtual tour
Property
Parking
- Total spaces: 2
- Parking features: Attached, Garage, Garage Door Opener
- Attached garage spaces: 2
Features
- Stories: 1
- Patio & porch: Patio
Lot
- Features: Cul-De-Sac, On Golf Course
Details
- Parcel number: 101910101500000
Construction
Type & style
- Home type: Condo
- Architectural style: Ranch
- Property subtype: Condominium
Materials
- Frame, Stone, Vinyl Siding
- Foundation: Poured
Condition
- New construction: Yes
- Year built: 2026
Details
- Builder name: Skogman Homes
- Warranty included: Yes
Utilities & green energy
- Sewer: Public Sewer
- Water: Public
Community & HOA
HOA
- Has HOA: Yes
- HOA fee: $200 monthly
Location
- Region: Marion
Financial & listing details
- Price per square foot: $190/sqft
- Tax assessed value: $33,200
- Annual tax amount: $640
- Date on market: 6/29/2026
- Listing terms: Cash,Conventional,VA Loan
Estimated market value
$394,600
$375,000 - $414,000
$2,703/mo
Price history
| Date | Event | Price |
|---|---|---|
| 6/29/2026 | Listed for sale | $395,618+27.8%$190/sqft |
Source:  CRAAR, CDRMLS #2604607 Report a problem CRAAR, CDRMLS #2604607 Report a problem | ||
| 3/20/2020 | Sold | $309,500$149/sqft |
Source: Public Record Report a problem | ||
Public tax history
| Year | Property taxes | Tax assessment |
|---|---|---|
| 2025 | $640 +2.6% | $33,200 |
| 2024 | $624 -15.2% | $33,200 |
| 2023 | $736 +4.8% | $33,200 |
| 2022 | $702 -6.1% | $33,200 |
| 2021 | $748 +1.6% | $33,200 |
| 2020 | $736 +1.9% | -- |
| 2019 | $722 | $33,200 +3.8% |
| 2018 | $722 +4% | $32,000 |
| 2017 | $694 -2.3% | $32,000 |
| 2016 | $710 +2.9% | $32,000 |
| 2015 | $690 +0.3% | $32,000 |
| 2014 | $688 +4.6% | $32,000 |
| 2013 | $658 +79.8% | $32,000 +73.3% |
| 2012 | $366 | $18,460 |
| 2011 | -- | $18,460 |
| 2010 | $354 | $18,460 |
| 2008 | -- | $18,460 |
| 2007 | -- | $18,460 +5% |
| 2005 | -- | $17,581 +5% |
| 2004 | -- | $16,744 |
| 2003 | -- | $16,744 +20.7% |
| 2002 | -- | $13,873 |
| 2001 | -- | $13,873 +7% |
| 2000 | -- | $12,965 |
Find assessor info on the county website
Monthly payment
Est. payment
Payment breakdown
Explore the cost of this home by adjusting the details. Changes won't be saved.Climate risks
Neighborhood: 52302
Nearby schools
GreatSchools rating
- 10/10Indian Creek Elementary SchoolGrades: K-4Distance: 2 mi
- 7/10Excelsior Middle SchoolGrades: 7-8Distance: 1.6 mi
- 6/10Linn-Mar High SchoolGrades: 9-12Distance: 1.9 mi
Schools provided by the listing agent
- Elementary: Indian Creek
- Middle: Excelsior
- High: Linn Mar
Source: CRAAR, CDRMLS. This data may not be complete. We recommend contacting the local school district to confirm school assignments for this home.
- $420,2283 bd3 ba2.3k sqft3063 Duckhorn Cv, Marion, IA 52302New Construction

- $33,200-- bd-- ba-- sqft3043 Duckhorn Cv, Marion, IA 52302Off Market
- $320,0002 bd2 ba1.2k sqft3081 Duckhorn Cv, Marion, IA 52302Sold

- $33,100-- bd-- ba-- sqft3041 Duckhorn Cv, Marion, IA 52302Off Market
- $389,6582 bd2 ba1.3k sqft3083 Duckhorn Cv, Marion, IA 52302Sold
- $294,4002 bd3 ba1.4k sqft3023 Duckhorn Cv, Marion, IA 52302Off Market
- $329,0002 bd3 ba1.4k sqft3060 Duckhorn Cv, Marion, IA 52302Off Market
- $32,0002 bd2 ba1.2k sqft3060 Duckhorn Ct, Marion, IA 52302Off Market
A local agent can set up tours, give advice and negotiate with sellers.
Similar homes
- $420,2283 bd3 ba2.3k sqft3063 Duckhorn Cv, Marion, IA 52302New ConstructionMLS ID #2604608, Mary Zalesky, SKOGMAN REALTY. CRAAR, CDRMLS
- from $379,9903 bd3 ba1.6k sqftREAGAN XL 55 Plan, Champion Estates, Marion, IA 52302New Construction
 DR Horton
 - from $406,0003 bd2 ba1.6k sqftCove- Heritage Plan, Hunters Ridge, Marion, IA 52302New Construction
 Skogman Homes
 - $485,0003 bd3 ba2.5k sqft1735 Cottage Ridge Dr, Marion, IA 52302For Sale
 MLS ID #2604304, Tim Scherbring, Epique Realty. CRAAR, CDRMLS
 - $404,9904 bd3 ba2.4k sqft3787 Rueben Dr, Marion, IA 52302New ConstructionCRAAR, CDRMLS
- from $451,0003 bd2 ba1.7k sqftCedar- Heritage Plan, Hunters Ridge, Marion, IA 52302New ConstructionSkogman Homes
- $401,0902 bd2 ba1.6k sqft2043 Osage Ct, Marion, IA 52302New ConstructionCRAAR, CDRMLS
- from $404,9904 bd4 ba2.4k sqftHarmony Plan, Sycamore Heights, Marion, IA 52302New ConstructionDR Horton
- $500,0004 bd3 ba2.7k sqft5697 Ridge Stone Ln, Marion, IA 52302For SaleMLS ID #2604933, David Berry, Realty87. CRAAR, CDRMLS
- $350,0003 bd3 ba2.1k sqft4049 Justified Dr, Marion, IA 52302For SaleMLS ID #2600777, Anthony Lueken, Epique Realty. CRAAR, CDRMLS
- $300,0003 bd3 ba1.8k sqft2411 Bluegrass St, Marion, IA 52302For SaleMLS ID #2603594, Jason Vestweber, SKOGMAN REALTY. CRAAR, CDRMLS
- $289,9003 bd3 ba1.7k sqft2330 Bluegrass St, Marion, IA 52302New ConstructionCRAAR, CDRMLS
- $295,0003 bd4 ba1.9k sqft6341 Revival Aly, Marion, IA 52302For SaleMLS ID #2604371, Laura Merchan, SKOGMAN REALTY. CRAAR, CDRMLS
- $590,0004 bd3 ba2.9k sqft4123 Gemstone Rd, Marion, IA 52302New ConstructionMLS ID #2604790, Kevin Heinbuch, PRK Williams Realty. CRAAR, CDRMLS
- from $405,0003 bd2 ba1.6k sqftCove- Heritage Plan, Boulder Ridge, Marion Sk8u27 Marion, IA 52303New ConstructionSkogman Homes
- $455,0003 bd2 ba1.6k sqft3461 Winchester Dr, Marion, IA 52302New ConstructionCRAAR, CDRMLS
- $314,9003 bd4 ba1.9k sqft2339 Roycroft Aly, Marion, IA 52302New ConstructionCRAAR, CDRMLS
- $485,0005 bd3 ba2.7k sqft1426 Echo Ridge Ln, Marion, IA 52302New ConstructionMLS ID #2604506, Troy Mysak, Realty87. CRAAR, CDRMLS
- $385,0003 bd2 ba1.7k sqft325 Dutch Dr, Robins, IA 52328New ConstructionMLS ID #2603383, JJ Johannes, Epique Realty. CRAAR, CDRMLS
- $385,0003 bd2 ba1.7k sqft305 Dutch Dr, Robins, IA 52328New ConstructionMLS ID #2603382, JJ Johannes, Epique Realty. CRAAR, CDRMLS
