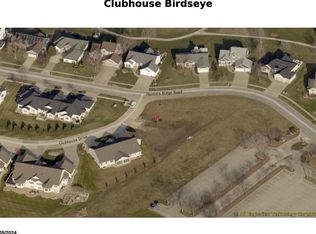
To be built... Another gorgeous Johannes Brothers Construction home to be built! And with Hunter's Ridge Golf Course in the back yard, what could be better! Its' open floor plan will feature engineered hardwood flooring, vaulted ceiling, floor-to-ceiling stone fireplace, gorgeous kitchen with white dove-tail soft-close drawers/doors cabinetry, quartz countertops, corner pantry, stainless appliances, white-painted trim/doors, and more. The master suite will be equipped with a custom tile shower and glass door, double vanity, and walk-in closet. And you'll be able to step outside onto the inviting sreened porch. 2 large bedrooms & 2 full baths on the main. Finish the basement for up to 880 more square feet. 2 stall garage, main floor laundry/mud room, drop zone, plenty of storage and so much more! And another great feature if you buy it early enough, you'll be able to select all your finishes (final price may vary). HOA covers lawn care/snow removal/irrigation/private road maintenance. 2 pets allowed up to 45 lbs. Call today to start construction of your new home and make this your year for an exciting move!
New construction
$415,000
2933 Clubhouse Dr, Marion, IA 52302
2beds
1,498sqft
:
Get pre-qualified$3,340/mo
Condominium
Built in 2026
-- sqft lot
$414,000 Zestimate®
$277/sqft
$350/mo HOA
What's special
Floor-to-ceiling stone fireplacePlenty of storageWalk-in closetOpen floor planEngineered hardwood flooringCorner pantryQuartz countertops
- 144 days |
- 83 |
- 1 |
Zillow last checked:
Listing updated:
Listed by:
Rose Craig 319-491-1047,
Realty87
Source: CRAAR, CDRMLS,MLS#: 2601428 Originating MLS: Cedar Rapids Area Association Of Realtors
Originating MLS: Cedar Rapids Area Association Of RealtorsFacts & features
Interior
Bedrooms & bathrooms
- Bedrooms: 2
- Bathrooms: 2
- Full bathrooms: 2
Rooms
- Room types: Great Room, Laundry, Living Room, Recreation, Screened Porch, Three Season
Other
- Level: First
Heating
- Forced Air, Gas
Cooling
- Central Air
Appliances
- Included: Dishwasher, Electric Water Heater, Disposal, Microwave, Range, Refrigerator
- Laundry: Main Level
Features
- Breakfast Bar, Eat-in Kitchen, Kitchen/Dining Combo, Bath in Primary Bedroom, Main Level Primary
- Basement: Full,Concrete
- Has fireplace: Yes
- Fireplace features: Gas, Great Room, Living Room
Interior area
- Total interior livable area: 1,498 sqft
- Finished area above ground: 1,498
- Finished area below ground: 0
Property
Parking
- Total spaces: 2
- Parking features: Attached, Garage, Garage Door Opener
- Attached garage spaces: 2
Features
- Stories: 1
- Patio & porch: Deck
- Exterior features: Sprinkler/Irrigation
Lot
- Features: On Golf Course
Details
- Parcel number: 101915101400000
Construction
Type & style
- Home type: Condo
- Architectural style: Ranch
- Property subtype: Condominium
Materials
- Frame, Stone, Vinyl Siding
- Foundation: Poured
Condition
- To Be Built
- New construction: Yes
- Year built: 2026
Details
- Builder name: Johannes Brothers Construction
Utilities & green energy
- Sewer: Public Sewer
- Water: Public
Community & HOA
HOA
- Has HOA: Yes
- HOA fee: $350 monthly
Location
- Region: Marion
Financial & listing details
- Price per square foot: $277/sqft
- Date on market: 3/3/2026
- Listing terms: Cash,Conventional,FHA,VA Loan
Estimated market value
$414,000
$393,000 - $435,000
$2,378/mo
Price history
| Date | Event | Price |
|---|---|---|
| 3/3/2026 | Listed for sale | $415,000$277/sqft |
Source:  CRAAR, CDRMLS #2601428 Report a problem CRAAR, CDRMLS #2601428 Report a problem | ||
| 11/30/2025 | Listing removed | $415,000$277/sqft |
Source: CRAAR, CDRMLS #2408049 Report a problem | ||
| 11/23/2024 | Listed for sale | $415,000+6.4%$277/sqft |
Source: CRAAR, CDRMLS #2408049 Report a problem | ||
| 7/26/2024 | Listing removed | -- |
Source: CRAAR, CDRMLS #2402611 Report a problem | ||
| 4/18/2024 | Listed for sale | $389,900$260/sqft |
Source: CRAAR, CDRMLS #2402611 Report a problem | ||
| 4/17/2024 | Listing removed | -- |
Source: CRAAR, CDRMLS #2402470 Report a problem | ||
| 4/12/2024 | Listed for sale | $389,900$260/sqft |
Source: CRAAR, CDRMLS #2402470 Report a problem | ||
Public tax history
Tax history is unavailable.
Monthly payment
Est. payment
Payment breakdown
Explore the cost of this home by adjusting the details. Changes won't be saved.Climate risks
Neighborhood: 52302
Nearby schools
GreatSchools rating
- 10/10Indian Creek Elementary SchoolGrades: K-4Distance: 1.8 mi
- 7/10Excelsior Middle SchoolGrades: 7-8Distance: 1.4 mi
- 6/10Linn-Mar High SchoolGrades: 9-12Distance: 1.7 mi
Schools provided by the listing agent
- Elementary: Indian Creek
- Middle: Excelsior
- High: Linn Mar
Source: CRAAR, CDRMLS. This data may not be complete. We recommend contacting the local school district to confirm school assignments for this home.
- $75,000-- sqft2933 Clubhouse Dr #2935, Marion, IA 52302Lot/Land
- $337,3002 bd2 ba1.4k sqft2909 Clubhouse Dr, Marion, IA 52302Off Market
- $337,3002 bd2 ba1.4k sqft2907 Clubhouse Dr, Marion, IA 52302Off Market
- $442,8002 bd4 ba2.1k sqft2770 Hunters Ridge Rd, Marion, IA 52302Off Market
- $357,3003 bd2 ba1.9k sqft2790 Hunters Ridge Rd, Marion, IA 52302Off Market
- $432,6005 bd4 ba2.8k sqft2750 Hunters Ridge Rd, Marion, IA 52302Off Market
- $443,1004 bd3 ba2.3k sqft2820 Hunters Ridge Rd, Marion, IA 52302Off Market
- $487,1006 bd3 ba3.8k sqft2730 Hunters Ridge Rd, Marion, IA 52302Off Market
A local agent can set up tours, give advice and negotiate with sellers.
Similar homes
- $425,0002 bd2 ba1.4k sqft2935 Clubhouse Dr, Marion, IA 52302New Construction
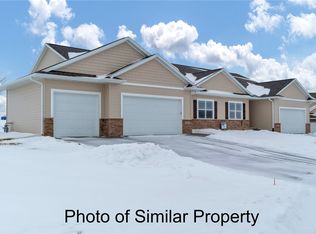 MLS ID #2601427, Rose Craig, Realty87. CRAAR, CDRMLS
 - from $464,0003 bd2 ba1.9k sqftPrinceton - Heritage Plan, Hunters Ridge, Marion, IA 52302New Construction
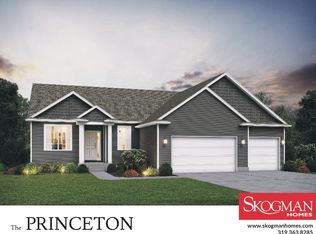 Skogman Homes
 - $395,6183 bd3 ba2k sqft3061 Duckhorn Cv, Marion, IA 52302New Construction
 MLS ID #2604607, Mary Zalesky, SKOGMAN REALTY. CRAAR, CDRMLS
 - from $406,0003 bd2 ba1.6k sqftCove- Heritage Plan, Hunters Ridge, Marion, IA 52302New Construction
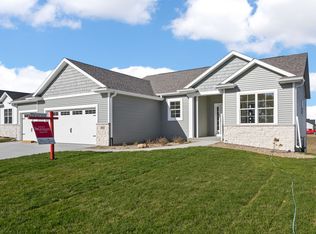 Skogman Homes
 - $448,9003 bd2 ba1.7k sqft1767 Glen Rock Dr, Marion, IA 52302New ConstructionMLS ID #2602010, Deb Witter, Realty87. CRAAR, CDRMLS
- $426,2052 bd2 ba1.6k sqft2043 Osage Ct, Marion, IA 52302New ConstructionCRAAR, CDRMLS
- from $414,9904 bd3 ba1.9k sqftFairfield Plan, Champion Estates, Marion, IA 52302New ConstructionDR Horton
- from $439,0003 bd2 ba1.6k sqftDuke - Heritage Plan, Hunters Ridge, Marion, IA 52302New ConstructionSkogman Homes
- from $379,9903 bd3 ba1.6k sqftREAGAN XL 55 Plan, Champion Estates, Marion, IA 52302New ConstructionDR Horton
- from $405,0003 bd2 ba1.6k sqftCove- Heritage Plan, Boulder Ridge, Marion Sk8u27 Marion, IA 52303New ConstructionSkogman Homes
- $414,9903 bd2 ba1.5k sqft6279 Glenwood Dr, Marion, IA 52302New ConstructionMLS ID #2603111, Daniel Seda, Realty87. CRAAR, CDRMLS
- from $408,0003 bd2 ba1.5k sqftWarren - Heritage Plan, Bowman Meadows, Cedar Rapids, IA 52402New ConstructionSkogman Homes
- from $359,9903 bd2 ba1.6k sqftNeuville Plan, Champion Estates, Marion, IA 52302New ConstructionDR Horton
- $245,0003 bd2 ba1.6k sqft4960 Lucore Rd, Marion, IA 52302For SaleMLS ID #2601425, Jerome Edwards, Pinnacle Realty LLC. CRAAR, CDRMLS
- $465,0003 bd2 ba1.7k sqft4314 Hastings Dr, Marion, IA 52302New ConstructionMLS ID #2408615, Mindy Martin, SKOGMAN REALTY. CRAAR, CDRMLS
- $455,0003 bd2 ba1.6k sqft3461 Winchester Dr, Marion, IA 52302New ConstructionCRAAR, CDRMLS
- from $475,0004 bd2 ba1.7k sqftGarnett ll - Heritage Plan, Boulder Ridge, Marion Rzi7kv Marion, IA 52303New ConstructionSkogman Homes
- $383,9904 bd3 ba2.1k sqft3709 Rueben Dr, Marion, IA 52302New ConstructionCRAAR, CDRMLS
- from $388,5004 bd2 ba1.7k sqftGarnett ll - Heritage Plan, Prairie Landing, Cedar Rapids, IA 52402New ConstructionSkogman Homes
- $300,0003 bd3 ba1.8k sqft2411 Bluegrass St, Marion, IA 52302For SaleMLS ID #2603594, Jason Vestweber, SKOGMAN REALTY. CRAAR, CDRMLS
