Built by Jerry’s Homes, this new construction home delivers quality craftsmanship and lasting peace of mind. Thoughtfully designed with style, comfort, and functionality, the open-concept main level features durable luxury vinyl plank flooring that flows seamlessly throughout. The kitchen showcases warm birch colored cabinetry, quartz countertops, and stainless-steel appliances. The Great Room is anchored by an electric fireplace and highlighted by a stunning wall of windows that fills the space with natural light and overlooks the open staircase. The unfinished lower level offers excellent potential for future expansion, including a rec room, fourth bedroom, and full bathroom. Contact the listing agent for pricing and details to complete the lower level to suit your needs. Built by Jerry’s Homes, a trusted third-generation builder with more than 50 years of experience, this home is backed by a 12-5-10 Platinum Warranty, giving you confidence and peace of mine with your new home purchase.
Pending
$414,990
6279 Glenwood Dr, Marion, IA 52302
3beds
1,574sqft
Single Family Residence
Built in 2026
10,125 Square Feet Lot
$413,700 Zestimate®
$264/sqft
$-- HOA
What's special
Quartz countertopsOverlooks the open staircaseStainless-steel appliancesOpen-concept main level
- 115 days |
- 151 |
- 4 |
Zillow last checked:
Listing updated:
Listed by:
Daniel Seda 319-431-1010,
Realty87
Source: CRAAR, CDRMLS,MLS#: 2603111 Originating MLS: Cedar Rapids Area Association Of Realtors
Originating MLS: Cedar Rapids Area Association Of RealtorsFacts & features
Interior
Bedrooms & bathrooms
- Bedrooms: 3
- Bathrooms: 2
- Full bathrooms: 2
Rooms
- Room types: Great Room, Laundry
Other
- Level: First
Heating
- Forced Air, Gas
Cooling
- Central Air
Appliances
- Included: Dishwasher, Disposal, Gas Water Heater, Microwave, Range
- Laundry: Main Level
Features
- Breakfast Bar, Kitchen/Dining Combo, Bath in Primary Bedroom, Main Level Primary
- Basement: Full
- Has fireplace: Yes
- Fireplace features: Electric, Great Room
Interior area
- Total interior livable area: 1,574 sqft
- Finished area above ground: 1,574
- Finished area below ground: 0
Property
Parking
- Total spaces: 3
- Parking features: Attached, Garage, Garage Door Opener
- Attached garage spaces: 3
Features
- Stories: 1
- Patio & porch: Patio
Lot
- Size: 10,125 Square Feet
- Dimensions: 81 x 125
Details
- Parcel number: 103318600800000
Construction
Type & style
- Home type: SingleFamily
- Architectural style: Ranch
- Property subtype: Single Family Residence
Materials
- Frame, Stone, Vinyl Siding
Condition
- New construction: Yes
- Year built: 2026
Details
- Builder name: Jerry's Homes
Utilities & green energy
- Sewer: Public Sewer
- Water: Public
Community & HOA
Location
- Region: Marion
Financial & listing details
- Price per square foot: $264/sqft
- Tax assessed value: $3,700
- Annual tax amount: $571
- Date on market: 5/4/2026
- Listing terms: Cash,Conventional
Estimated market value
$413,700
$393,000 - $434,000
$2,192/mo
Price history
| Date | Event | Price |
|---|---|---|
| 8/11/2026 | Pending sale | $414,990$264/sqft |
Source:  CRAAR, CDRMLS #2603111 Report a problem CRAAR, CDRMLS #2603111 Report a problem | ||
| 5/5/2026 | Listed for sale | $414,990+730%$264/sqft |
Source: CRAAR, CDRMLS #2603111 Report a problem | ||
| 11/10/2025 | Sold | $50,000-9.1%$32/sqft |
Source: CRAAR, CDRMLS #2503408 Report a problem | ||
| 10/6/2025 | Pending sale | $55,000$35/sqft |
Source: CRAAR, CDRMLS #2503408 Report a problem | ||
| 11/13/2024 | Listed for sale | $55,000$35/sqft |
Source:  RE/MAX Central #2405884 Report a problem RE/MAX Central #2405884 Report a problem | ||
| 10/21/2024 | Listing removed | $55,000$35/sqft |
Source: RE/MAX Central #2405884 Report a problem | ||
| 8/23/2024 | Listed for sale | $55,000$35/sqft |
Source: CRAAR, CDRMLS #2405884 Report a problem | ||
Public tax history
| Year | Property taxes | Tax assessment |
|---|---|---|
| 2025 | $72 +2.9% | $3,700 |
| 2024 | $70 -14.6% | $3,700 |
| 2023 | $82 +5.1% | $3,700 |
| 2022 | $78 | $3,700 |
| 2021 | -- | $3,700 |
| 2020 | -- | -- |
Find assessor info on the county website
Monthly payment
Est. payment
Payment breakdown
Explore the cost of this home by adjusting the details. Changes won't be saved.Climate risks
Neighborhood: 52302
Nearby schools
GreatSchools rating
- 2/10Linn Grove Elementary SchoolGrades: PK-4Distance: 0.5 mi
- 7/10Excelsior Middle SchoolGrades: 7-8Distance: 2.8 mi
- 6/10Linn-Mar High SchoolGrades: 9-12Distance: 2.7 mi
Schools provided by the listing agent
- Elementary: Linn Grove
- Middle: Excelsior
- High: Linn Mar
Source: CRAAR, CDRMLS. This data may not be complete. We recommend contacting the local school district to confirm school assignments for this home.
- $308,5002 bd2 ba1.2k sqft6113 Glenwood Dr, Marion, IA 52302Off Market

- $390,0005 bd3 ba2.1k sqft6257 Glenwood Dr, Marion, IA 52302Sold

- $415,0004 bd3 ba2.3k sqft6213 Glenwood Dr, Marion, IA 52302Sold
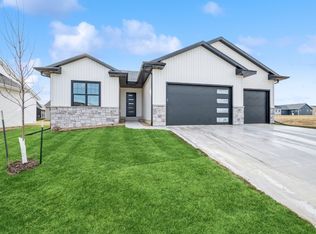
- $459,600-- bd3 ba1.4k sqft6256 Glenwood Dr, Marion, IA 52302Off Market
- $249,8003 bd2 ba1.2k sqft2089 Crestwood Lane, Marion, IA 52302Off Market
- $384,9903 bd2 ba1.5k sqft6133 Glenwood Dr, Marion, IA 52302Sold
- $341,6003 bd3 ba1.2k sqft6101 Glenwood Dr, Marion, IA 52302Off Market
- $458,0002 bd3 ba1.4k sqft6212 Glenwood Dr, Marion, IA 52302Off Market
A local agent can set up tours, give advice and negotiate with sellers.
Similar homes
- $330,0004 bd3 ba2.1k sqft6383 Cope Dr, Marion, IA 52302For Sale
 MLS ID #2605327, Beth Mackey, Realty87. CRAAR, CDRMLS
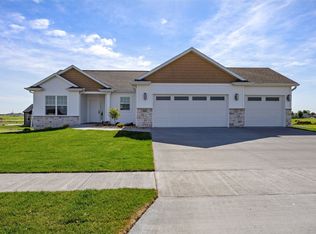
 - $455,0003 bd2 ba1.6k sqft3461 Winchester Dr, Marion, IA 52302New Construction
 CRAAR, CDRMLS
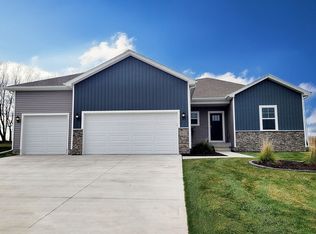
 - $429,9904 bd4 ba2.3k sqft3307 Artesian Rd, Marion, IA 52302New Construction
 CRAAR, CDRMLS
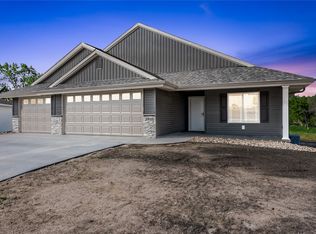
 - $426,2052 bd2 ba1.6k sqft2043 Osage Ct, Marion, IA 52302New Construction
 CRAAR, CDRMLS
 - $429,9904 bd4 ba2.3k sqft3285 Artesian Rd, Marion, IA 52302New ConstructionMLS ID #2603838, Kathryn Greer, DRH Realty Of Iowa, LLC. CRAAR, CDRMLS
- $299,9003 bd4 ba1.9k sqft2335 Roycroft Aly, Marion, IA 52302New ConstructionCRAAR, CDRMLS
- $429,9904 bd4 ba2.3k sqft3306 Artesian Rd, Marion, IA 52302New ConstructionCRAAR, CDRMLS
- $369,9903 bd4 ba2.1k sqft3735 Rueben Dr, Marion, IA 52302New ConstructionCRAAR, CDRMLS
- $300,0003 bd3 ba1.8k sqft2411 Bluegrass St, Marion, IA 52302For SaleMLS ID #2603594, Jason Vestweber, SKOGMAN REALTY. CRAAR, CDRMLS
- $339,9003 bd3 ba2.1k sqft6431 Rookwood Ln, Marion, IA 52302New ConstructionCRAAR, CDRMLS
- $350,0003 bd3 ba2.1k sqft4049 Justified Dr, Marion, IA 52302For SaleMLS ID #2600777, Anthony Lueken, Epique Realty. CRAAR, CDRMLS
- from $405,0003 bd2 ba1.6k sqftCove- Heritage Plan, Boulder Ridge, Marion Sk8u27 Marion, IA 52303New ConstructionSkogman Homes
- from $430,5003 bd2 ba1.6k sqftDuke - Heritage Plan, Hunters Ridge, Marion, IA 52302New ConstructionSkogman Homes
- $295,0003 bd4 ba1.9k sqft6341 Revival Aly, Marion, IA 52302For SaleMLS ID #2604371, Laura Merchan, SKOGMAN REALTY. CRAAR, CDRMLS
- $314,9003 bd4 ba1.9k sqft2339 Roycroft Aly, Marion, IA 52302New ConstructionCRAAR, CDRMLS
- from $379,9903 bd3 ba1.6k sqftREAGAN XL 55 Plan, Champion Estates, Marion, IA 52302New ConstructionDR Horton
- from $384,9904 bd2 ba2.3k sqftHolland Plan, Champion Estates, Marion, IA 52302New ConstructionDR Horton
- from $397,5003 bd2 ba1.6k sqftCove- Heritage Plan, Hunters Ridge, Marion, IA 52302New ConstructionSkogman Homes
- from $468,0003 bd2 ba1.9k sqftPrinceton - Heritage Plan, Boulder Ridge, Marion 3v7xy4 Marion, IA 52303New ConstructionSkogman Homes
- $424,9003 bd2 ba1.4k sqft698 Wild Pine Ct, Springville, IA 52336New ConstructionMLS ID #2604877, Ryan Barner, BARNER REALTY & AUCTION. CRAAR, CDRMLS
