The only new construction home in Springville is available now!
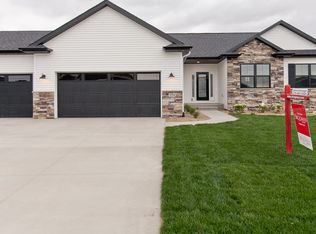
Step into… wait… you don’t even need to step! The beautiful new construction home in Springville zero-entry at ALL entrances! Featuring a three stall garage with TWO FLOOR DRAINS that is insulated with finished and painted drywall! Step inside and you’ll find tasteful LVP flooring throughout, with soft carpet in the living room and bedrooms. Don’t want to use stairs? No problem, the laundry room is conveniently located upstairs right inside the garage door!
In the main living area you’ll fall in love with the stunning open concept & vaulted ceilings! The kitchen features stunning stained wood cabinetry, a MASSIVE island with a breakfast bar as well as stainless steel appliances. The primary suite has a walk-in closet + a large bathroom with a double vanity and private porcelain throne! Bedrooms two & three are conveniently separated by your 2nd full bathroom.
Downstairs you have ample room to let your imagination run wild thinking about how you’d like to finish off the space! Currently in the plans it is set up to add two more bedroom plus another full bathroom. The basement has three egress windows.
Don’t want to wait for grass seed to take? Not a problem, the builder went the extra mile and had luscious sod laid down!
You won’t want to miss out on this rare opportunity, schedule your showing today!
New construction
Price cut: $9.9K (9/30)
$415,000
698 Wild Pine Ct, Springville, IA 52336
3beds
1,446sqft
Single Family Residence
Built in 2026
10,454 Square Feet Lot
$413,300 Zestimate®
$287/sqft
$-- HOA
What's special
Tasteful lvp flooring throughoutLuscious sod laid downPrivate porcelain throneStainless steel appliancesZero-entry at all entrances
- 94 days
- 326
- 19
Zillow last checked:
Listing updated:
Listed by:
Ryan Barner 319-480-6924,
BARNER REALTY & AUCTION,
Bret Barner 319-480-2124,
BARNER REALTY & AUCTION
Source: CRAAR, CDRMLS,MLS#: 2604877 Originating MLS: Cedar Rapids Area Association Of Realtors
Originating MLS: Cedar Rapids Area Association Of RealtorsFacts & features
Interior
Bedrooms & bathrooms
- Bedrooms: 3
- Bathrooms: 2
- Full bathrooms: 2
Rooms
- Room types: Laundry, Living Room
Other
- Level: First
Heating
- Forced Air, Gas
Cooling
- Central Air
Appliances
- Included: Dishwasher, Disposal, Gas Water Heater, Microwave, Range, Refrigerator
- Laundry: Main Level
Features
- Breakfast Bar, Kitchen/Dining Combo, Bath in Primary Bedroom, Main Level Primary, Vaulted Ceiling(s)
- Basement: Full,Concrete
Interior area
- Total interior livable area: 1,446 sqft
- Finished area above ground: 1,446
- Finished area below ground: 0
Video & virtual tour
Property
Parking
- Total spaces: 3
- Parking features: Attached, Garage, Guest, Off Street, On Street, Garage Door Opener
- Attached garage spaces: 3
- Has uncovered spaces: Yes
Features
- Stories: 1
Lot
- Size: 10,454 Square Feet
- Dimensions: 10472
Details
- Parcel number: 092948002100000
Construction
Type & style
- Home type: SingleFamily
- Architectural style: Ranch
- Property subtype: Single Family Residence
Materials
- Brick, Frame, Vinyl Siding
- Foundation: Poured
Condition
- New construction: Yes
- Year built: 2026
Details
- Builder name: Koppes Construction Inc
Utilities & green energy
- Sewer: Public Sewer
- Water: Public
Community & HOA
HOA
- Has HOA: No
Location
- Region: Springville
Financial & listing details
- Price per square foot: $287/sqft
- Annual tax amount: $74
- Date on market: 7/8/2026
- Listing terms: Cash,Conventional,FHA,USDA Loan,VA Loan
Estimated market value
$413,300
$393,000 - $434,000
$2,295/mo
Price history
| Date | Event | Price |
|---|---|---|
| 9/30/2026 | Price change | $415,000-2.3%$287/sqft |
Source:  CRAAR, CDRMLS #2604877 Report a problem CRAAR, CDRMLS #2604877 Report a problem | ||
| 8/25/2026 | Price change | $424,900-1.2%$294/sqft |
Source: CRAAR, CDRMLS #2604877 Report a problem | ||
| 7/31/2026 | Price change | $429,900-2.3%$297/sqft |
Source: CRAAR, CDRMLS #2604877 Report a problem | ||
| 7/8/2026 | Listed for sale | $439,900$304/sqft |
Source: CRAAR, CDRMLS #2604877 Report a problem | ||
Public tax history
Tax history is unavailable.
Monthly payment
Est. payment
Payment breakdown
Explore the cost of this home by adjusting the details. Changes won't be saved.Climate risks
Neighborhood: 52336
Nearby schools
Schools provided by the listing agent
- Elementary: Springville
- Middle: Springville
- High: Springville
Source: CRAAR, CDRMLS. This data may not be complete. We recommend contacting the local school district to confirm school assignments for this home.
Similar homes
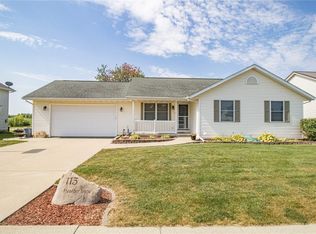
- $399,0003 bd3 ba1.9k sqft2239 Crestwood Ln, Marion, IA 52302For Sale
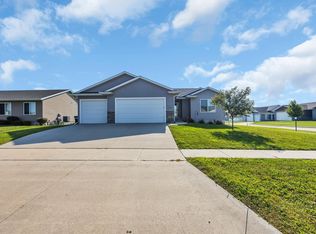 MLS ID #20264539, Britley J Beck, Century 21 Signature RE Hiawatha. Northeast Iowa Regional BOR as distributed by MLS GRID
 - from $405,0003 bd2 ba1.6k sqftCove- Heritage Plan, Boulder Ridge, Marion Sk8u27 Marion, IA 52303New Construction
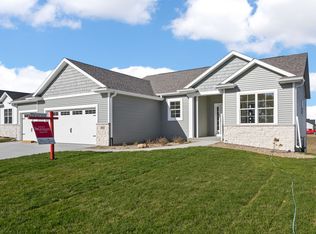 Skogman Homes
 - from $428,0003 bd2 ba1.6k sqftWestfield II - Heritage Plan, Prairie Landing, Cedar Rapids, IA 52402New Construction
 Skogman Homes
 - $423,0003 bd2 ba1.4k sqft530 Ashton Dr NE, Mount Vernon, IA 52314New Construction
 MLS ID #2603281, Maggie VanDyke, SKOGMAN REALTY. CRAAR, CDRMLS
