*October completion! Home to be built- buyers would still be able to pick out selections. Price is subject to change. Skogman Homes new Sullivan floor plan featuring a split bedroom floor plan with 9' ceilings and a trey ceiling in the living room. The L shaped kitchen features a corner pantry for extra storage, cabinet upgrades and quartz countertops and engineered hardwood through out the main living areas. Basement could be finished for $37,986. Call listing agent for questions!
New construction
Price increase: $13K (7/16)
$423,000
530 Ashton Dr NE, Mount Vernon, IA 52314
3beds
1,492sqft
Single Family Residence
Built in 2026
9,278 Square Feet Lot
$422,200 Zestimate®
$284/sqft
$-- HOA
What's special
Split bedroom floor planQuartz countertopsL shaped kitchenCabinet upgrades
- 108 days |
- 86 |
- 2 |
Zillow last checked:
Listing updated:
Listed by:
Maggie VanDyke 319-269-8835,
SKOGMAN REALTY
Source: CRAAR, CDRMLS,MLS#: 2603281 Originating MLS: Cedar Rapids Area Association Of Realtors
Originating MLS: Cedar Rapids Area Association Of RealtorsFacts & features
Interior
Bedrooms & bathrooms
- Bedrooms: 3
- Bathrooms: 2
- Full bathrooms: 2
Rooms
- Room types: Laundry
Other
- Level: First
Heating
- Forced Air, Gas
Cooling
- Central Air
Appliances
- Included: Dishwasher, Disposal, Gas Water Heater, Microwave, Range
- Laundry: Main Level
Features
- Kitchen/Dining Combo, Bath in Primary Bedroom, Main Level Primary
- Basement: Full,Concrete
Interior area
- Total interior livable area: 1,492 sqft
- Finished area above ground: 1,492
- Finished area below ground: 0
Video & virtual tour
Property
Parking
- Total spaces: 3
- Parking features: Attached, Garage, Garage Door Opener
- Attached garage spaces: 3
Features
- Stories: 1
- Patio & porch: Patio
Lot
- Size: 9,278 Square Feet
- Dimensions: 66 x 135
Details
- Parcel number: 17101790170000
Construction
Type & style
- Home type: SingleFamily
- Architectural style: Ranch
- Property subtype: Single Family Residence
Materials
- Frame, Stone, Vinyl Siding
- Foundation: Poured
Condition
- New construction: Yes
- Year built: 2026
Details
- Builder name: Skogman Homes
- Warranty included: Yes
Utilities & green energy
- Sewer: Public Sewer
- Water: Public
Community & HOA
Location
- Region: Mount Vernon
Financial & listing details
- Price per square foot: $284/sqft
- Date on market: 5/8/2026
- Listing terms: Cash,Conventional,Contract,FHA,VA Loan
Estimated market value
$422,200
$401,000 - $443,000
$2,422/mo
Price history
| Date | Event | Price |
|---|---|---|
| 7/16/2026 | Price change | $423,000+3.2%$284/sqft |
Source:  CRAAR, CDRMLS #2603281 Report a problem CRAAR, CDRMLS #2603281 Report a problem | ||
| 5/11/2026 | Listed for sale | $410,000$275/sqft |
Source: CRAAR, CDRMLS #2603281 Report a problem | ||
Public tax history
Tax history is unavailable.
Monthly payment
Est. payment
Payment breakdown
Explore the cost of this home by adjusting the details. Changes won't be saved.Climate risks
Neighborhood: 52314
Nearby schools
GreatSchools rating
- 10/10Mount Vernon Middle SchoolGrades: 5-8Distance: 1.7 mi
- 6/10Mount Vernon High SchoolGrades: 9-12Distance: 1.6 mi
- 7/10Washington Elementary SchoolGrades: PK-4Distance: 1.8 mi
Schools provided by the listing agent
- Elementary: Mt Vernon
- Middle: Mt Vernon
- High: Mt Vernon
Source: CRAAR, CDRMLS. This data may not be complete. We recommend contacting the local school district to confirm school assignments for this home.
- $374,3003 bd3 ba1.6k sqft510 15th Ave SW, Mount Vernon, IA 52314Off Market
- $366,4003 bd2 ba1.4k sqft213 Candlestick Dr NE, Mount Vernon, IA 52314Off Market
- $699,3003 bd4 ba2k sqft825 16th Ave, Mount Vernon, IA 52314Off Market
- $6,500-- bd-- ba-- sqftPisarik Ln, Mount Vernon, IA 52314Off Market
- $420,0003 bd3 ba2.4k sqft1509 3rd St SW, Mount Vernon, IA 52314Sold
- $450,8003 bd3 ba1.6k sqft429 15th Ave SW, Mount Vernon, IA 52314Off Market
- $420,0003 bd3 ba2.3k sqft419 15th Ave SW, Mount Vernon, IA 52314For Sale
- $389,9193 bd3 ba2.5k sqft424 15th Ave SW, Mount Vernon, IA 52314Sold
- $404,5003 bd3 ba2.5k sqft1313 3rd St SW, Mount Vernon, IA 52314Sold
A local agent can set up tours, give advice and negotiate with sellers.
Similar homes
- $490,0003 bd2 ba1.7k sqft1529 3rd St SW, Mount Vernon, IA 52314For Sale
 MLS ID #2604629, Jeremy Wilson, Infiniti Realty. CRAAR, CDRMLS
 - $440,0002 bd2 ba1.4k sqft313 Wolfe Ln #B, Mount Vernon, IA 52314New Construction
 MLS ID #2602227, Doris Ackerman, KW Advantage. CRAAR, CDRMLS
 - from $431,0003 bd2 ba1.6k sqftDuke Plan, Spring Meadow Heights, Mount Vernon, IA 52314New Construction
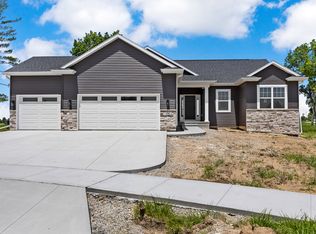 Skogman Homes
 - from $414,0004 bd2 ba1.7k sqftGarnett ll Plan, Spring Meadow Heights, Mount Vernon, IA 52314New Construction
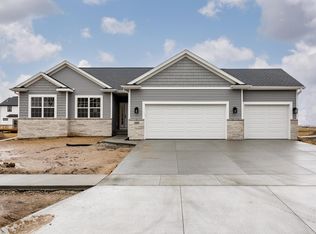 Skogman Homes
 - from $454,0003 bd2 ba1.9k sqftPrinceton Plan, Spring Meadow Heights, Mount Vernon, IA 52314New ConstructionSkogman Homes
- $595,0003 bd2 ba1.8k sqft518 Park View Ct, Mount Vernon, IA 52314New ConstructionMLS ID #2604390, Debra Callahan, RE/MAX CONCEPTS. CRAAR, CDRMLS
- $424,9003 bd2 ba1.4k sqft698 Wild Pine Ct, Springville, IA 52336New ConstructionMLS ID #2604877, Ryan Barner, BARNER REALTY & AUCTION. CRAAR, CDRMLS
- $425,0002 bd2 ba1.4k sqft311 Wolfe Ln NE #A, Mount Vernon, IA 52314New ConstructionMLS ID #2602188, Doris Ackerman, KW Advantage. CRAAR, CDRMLS
- $399,9003 bd3 ba2.2k sqft1418 Cardinal Dr, Fairfax, IA 52228For SaleMLS ID #2603583, Tim Scherbring, Epique Realty. CRAAR, CDRMLS
- $325,0003 bd2 ba1.9k sqft4400 Nursery Rd, Cedar Rapids, IA 52404For SaleMLS ID #2605899, Joelle Henley, Pinnacle Realty LLC. CRAAR, CDRMLS
- $419,0004 bd4 ba2.2k sqft7432 Westfield Dr NE, Cedar Rapids, IA 52402For Sale By Owner
- $250,0003 bd2 ba1.6k sqft127 S Monroe St, Lisbon, IA 52253For SaleMLS ID #2605762, Meagan Bennett-Twins Home Team, Lee's Town & Country Real Estate. CRAAR, CDRMLS
- $399,9903 bd2 ba1.4k sqft1901 Holly Meadow Ave SW, Cedar Rapids, IA 52404New ConstructionMLS ID #2604461, Daniel Seda, Realty87. CRAAR, CDRMLS
- $465,0003 bd3 ba2.1k sqft5823 Timber Creek Rd, Cedar Rapids, IA 52411For Sale By Owner
- $439,9003 bd3 ba1.7k sqft803 Mont Clair St, Solon, IA 52333New ConstructionMLS ID #202604134, Melissa Hodapp. Iowa City Area AOR
- $455,0003 bd2 ba1.6k sqft632 Grey Slate Dr SW, Cedar Rapids, IA 52404New ConstructionMLS ID #2601488, Maggie VanDyke, SKOGMAN REALTY. CRAAR, CDRMLS
- from $426,0003 bd2 ba1.6k sqftCharleston Plan, Heartland Heights, Cedar Rapids, IA 52404New ConstructionSkogman Homes
- $359,0003 bd2 ba1.9k sqft1237 Jackson Dr, North Liberty, IA 52317New ConstructionMLS ID #202604816, Bryant Nicholson. Iowa City Area AOR
- $359,0003 bd2 ba1.9k sqft1235 Jackson Dr, North Liberty, IA 52317New ConstructionMLS ID #202604815, Bryant Nicholson. Iowa City Area AOR
- $389,9903 bd2 ba1.4k sqft1833 Holly Meadow Ave SW, Cedar Rapids, IA 52404New ConstructionMLS ID #2604777, Daniel Seda, Realty87. CRAAR, CDRMLS
