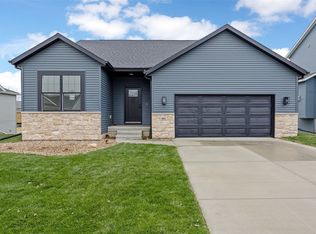
Step into this beautifully designed new construction home featuring luxury vinyl plank flooring throughout the main living areas, with plush carpet in the bedrooms for added comfort. The open floor plan offers vaulted ceilings in the great room, kitchen, and dining areas, complemented by an open staircase to the lower level. The great room is highlighted by an electric fireplace, creating a warm and inviting space. The kitchen showcases off-white cabinetry, Quartz countertops, and a one-level breakfast bar. The primary suite includes a tray ceiling, walk-in closet, and a private bathroom with dual-sink vanity. The walkout lower level is ready for future finish, stubbed for a full bathroom and equipped with a passive radon mitigation system. Enjoy a fully sodded yard. Built by Jerry’s Homes, a trusted third-generation builder with over 50 years of experience, and backed by a 12-5-10 Platinum Warranty for peace of mind. Builder will finish expanded Lower Level – ask listing agent for pricing.
New construction
$389,990
1833 Holly Meadow Ave SW, Cedar Rapids, IA 52404
3beds
1,427sqft
:
Get pre-qualified$2,784/mo
Single Family Residence
Built in 2026
6,664 Square Feet Lot
$388,700 Zestimate®
$273/sqft
$-- HOA
What's special
Open floor planQuartz countertopsFully sodded yardOne-level breakfast bar
- 29 days |
- 222 |
- 9 |
Zillow last checked:
Listing updated:
Listed by:
Daniel Seda 319-431-1010,
Realty87
Source: CRAAR, CDRMLS,MLS#: 2604777 Originating MLS: Cedar Rapids Area Association Of Realtors
Originating MLS: Cedar Rapids Area Association Of RealtorsFacts & features
Interior
Bedrooms & bathrooms
- Bedrooms: 3
- Bathrooms: 2
- Full bathrooms: 2
Rooms
- Room types: Great Room, Laundry
Other
- Level: First
Heating
- Forced Air, Gas
Cooling
- Central Air
Appliances
- Included: Dishwasher, Disposal, Gas Water Heater, Microwave, Range
- Laundry: Main Level
Features
- Breakfast Bar, Kitchen/Dining Combo, Bath in Primary Bedroom, Main Level Primary, Vaulted Ceiling(s)
- Basement: Full,Walk-Out Access
- Has fireplace: Yes
- Fireplace features: Electric, Insert, Great Room
Interior area
- Total interior livable area: 1,427 sqft
- Finished area above ground: 1,427
- Finished area below ground: 0
Property
Parking
- Total spaces: 3
- Parking features: Attached, Garage, Garage Door Opener
- Attached garage spaces: 3
Features
- Stories: 1
- Patio & porch: Deck
Lot
- Size: 6,664 Square Feet
- Dimensions: 68 x 98
Details
- Parcel number: 143110403300000
Construction
Type & style
- Home type: SingleFamily
- Architectural style: Ranch
- Property subtype: Single Family Residence
Materials
- Frame, Vinyl Siding
Condition
- New construction: Yes
- Year built: 2026
Details
- Builder name: Jerry's Homes
Utilities & green energy
- Sewer: Public Sewer
- Water: Public
Community & HOA
Location
- Region: Cedar Rapids
Financial & listing details
- Price per square foot: $273/sqft
- Tax assessed value: $3,000
- Annual tax amount: $51
- Date on market: 7/6/2026
- Listing terms: Cash,Conventional
Estimated market value
$388,700
$369,000 - $408,000
$2,262/mo
Price history
| Date | Event | Price |
|---|---|---|
| 7/6/2026 | Listed for sale | $389,990$273/sqft |
Source:  CRAAR, CDRMLS #2604777 Report a problem CRAAR, CDRMLS #2604777 Report a problem | ||
Public tax history
| Year | Property taxes | Tax assessment |
|---|---|---|
| 2025 | $54 | $3,000 |
| 2024 | $54 -25% | $3,000 |
| 2023 | $72 | $3,000 |
Find assessor info on the county website
Monthly payment
Est. payment
Payment breakdown
Explore the cost of this home by adjusting the details. Changes won't be saved.Climate risks
Neighborhood: 52404
Nearby schools
GreatSchools rating
- 3/10Van Buren Elementary SchoolGrades: K-5Distance: 0.8 mi
- 2/10Wilson Middle SchoolGrades: 6-8Distance: 1.7 mi
- 3/10Thomas Jefferson High SchoolGrades: 9-12Distance: 0.4 mi
Schools provided by the listing agent
- Elementary: Van Buren
- Middle: Wilson
- High: Jefferson
Source: CRAAR, CDRMLS. This data may not be complete. We recommend contacting the local school district to confirm school assignments for this home.
- $399,9903 bd2 ba1.4k sqft1901 Holly Meadow Ave SW, Cedar Rapids, IA 52404New Construction

- $3,000-- bd-- ba-- sqft1827 Holly Meadow Ave SW, Cedar Rapids, IA 52404Off Market
- $351,2003 bd2 ba1.5k sqft1826 Shady Grove Rd SW, Cedar Rapids, IA 52404Off Market
- $48,200-- bd-- ba-- sqft1900 Shady Grove Rd SW, Cedar Rapids, IA 52404Off Market
- $260,8003 bd2 ba1.6k sqft1906 Shady Grove Rd SW, Cedar Rapids, IA 52404Off Market
- $363,8003 bd2 ba1.6k sqft1906 Shady Grove Rd SW, Cedar Rapids, IA 52404Off Market
- $328,0003 bd2 ba1.3k sqft1907 Holly Meadow Ave SW, Cedar Rapids, IA 52404Sold
- $3,000-- bd-- ba-- sqft1821 Holly Meadow Ave SW, Cedar Rapids, IA 52404Off Market
A local agent can set up tours, give advice and negotiate with sellers.
Similar homes
- $399,9903 bd2 ba1.4k sqft1901 Holly Meadow Ave SW, Cedar Rapids, IA 52404New ConstructionMLS ID #2604461, Daniel Seda, Realty87. CRAAR, CDRMLS
- $364,9903 bd2 ba1.4k sqft1814 Shady Grove Rd SW, Cedar Rapids, IA 52404New Construction
 MLS ID #2604460, Daniel Seda, Realty87. CRAAR, CDRMLS
 - $349,9903 bd2 ba1.3k sqft1820 Shady Grove Rd SW, Cedar Rapids, IA 52404New Construction
 MLS ID #2603368, Daniel Seda, Realty87. CRAAR, CDRMLS
 - $400,0003 bd2 ba1.4k sqft614 Grey Slate Dr SW, Cedar Rapids, IA 52404New Construction
 CRAAR, CDRMLS
 - from $385,0002 bd2 ba1.5k sqftWarren Plan, Stoney Point, Cedar Rapids, IA 52404New ConstructionSkogman Homes
- $340,0002 bd2 ba1.6k sqft4409 Banar Ave SW, Cedar Rapids, IA 52404For SaleMLS ID #2605382, Jeremy Emmert, Realty87. CRAAR, CDRMLS
- from $410,0004 bd2 ba1.7k sqftGarnett ll Plan, Stoney Point, Cedar Rapids, IA 52404New ConstructionSkogman Homes
- $455,0003 bd2 ba1.6k sqft632 Grey Slate Dr SW, Cedar Rapids, IA 52404New ConstructionMLS ID #2601488, Maggie VanDyke, SKOGMAN REALTY. CRAAR, CDRMLS
- $359,0002 bd2 ba1k sqft2026 Sugar Creek Dr NW, Cedar Rapids, IA 52405New ConstructionMLS ID #2603886, Kayla Hagedorn, Realty87. CRAAR, CDRMLS
- $388,5302 bd2 ba1.6k sqft2915 Sequoia Dr SW, Cedar Rapids, IA 52404New ConstructionCRAAR, CDRMLS
- $329,0003 bd3 ba2.1k sqft4937 Dostal Ct SW, Cedar Rapids, IA 52404For SaleMLS ID #2603659, Tim Scherbring, Epique Realty. CRAAR, CDRMLS
- from $450,0003 bd2 ba1.9k sqftPrinceton Plan, Stoney Point, Cedar Rapids, IA 52404New ConstructionSkogman Homes
- from $423,0003 bd2 ba1.5k sqftGarnett Plan, Heartland Heights, Cedar Rapids, IA 52404New ConstructionSkogman Homes
- from $419,0003 bd2 ba1.5k sqftWarren Plan, Heartland Heights, Cedar Rapids, IA 52404New ConstructionSkogman Homes
- $366,3322 bd2 ba1.5k sqft3106 Sequoia Dr SW, Cedar Rapids, IA 52404New ConstructionCRAAR, CDRMLS
- from $426,0003 bd2 ba1.6k sqftCharleston Plan, Heartland Heights, Cedar Rapids, IA 52404New ConstructionSkogman Homes
- $309,9002 bd2 ba1.2k sqft6826 Bottom Land Ln, Cedar Rapids, IA 52403New ConstructionCRAAR, CDRMLS
- from $387,0003 bd2 ba1.6k sqftWestfield II - Heritage Plan, Prairie Landing, Cedar Rapids, IA 52402New ConstructionSkogman Homes
- from $397,5003 bd2 ba1.6k sqftCove- Heritage Plan, Hunters Ridge, Marion, IA 52302New ConstructionSkogman Homes
- from $402,0004 bd2 ba1.7k sqftGarnett ll Plan, Country Ridge, Cedar Rapids, IA 52405New ConstructionSkogman Homes
