*August completion* This popular Westifeld ll floor plan features 9' ceilings throughout and a 10' tray bump up in the great room. There is a stone floor to ceiling electric fireplace in the great room and engineered hardwood throughout main living areas. The U-shaped stairs are located at the back of the home and go out to an oversized patio and fully sodded yard. The kitchen cabinets are white with a stained wood island and wrap around cabinets/counters with wood floating shelves. The basement will take 60 days to be finished for an additional rec room, bathroom, and 2 bedrooms and will cost $34,260 to finish. Call listing agent with questions!
New construction
$455,000
632 Grey Slate Dr SW, Cedar Rapids, IA 52404
3beds
1,623sqft
Single Family Residence
Built in 2026
0.26 Acres Lot
$453,500 Zestimate®
$280/sqft
$-- HOA
What's special
Oversized patioFully sodded yard
- 139 days |
- 174 |
- 8 |
Zillow last checked:
Listing updated:
Listed by:
Maggie VanDyke 319-269-8835,
SKOGMAN REALTY
Source: CRAAR, CDRMLS,MLS#: 2601488 Originating MLS: Cedar Rapids Area Association Of Realtors
Originating MLS: Cedar Rapids Area Association Of RealtorsFacts & features
Interior
Bedrooms & bathrooms
- Bedrooms: 3
- Bathrooms: 2
- Full bathrooms: 2
Rooms
- Room types: Laundry
Other
- Level: First
Heating
- Forced Air, Gas
Cooling
- Central Air
Appliances
- Included: Dishwasher, Disposal, Gas Water Heater, Microwave, Range
- Laundry: Main Level
Features
- Kitchen/Dining Combo, Bath in Primary Bedroom, Main Level Primary
- Basement: Concrete
- Has fireplace: Yes
- Fireplace features: Electric
Interior area
- Total interior livable area: 1,623 sqft
- Finished area above ground: 1,623
- Finished area below ground: 0
Video & virtual tour
Property
Parking
- Total spaces: 3
- Parking features: Attached, Garage, Garage Door Opener
- Attached garage spaces: 3
Features
- Stories: 1
- Patio & porch: Patio
Lot
- Size: 0.26 Acres
- Dimensions: 84 x 136
Details
- Parcel number: 132745401800000
Construction
Type & style
- Home type: SingleFamily
- Architectural style: Ranch
- Property subtype: Single Family Residence
Materials
- Frame, Stone, Vinyl Siding
- Foundation: Poured
Condition
- New construction: Yes
- Year built: 2026
Details
- Builder name: Skogman Homes
- Warranty included: Yes
Utilities & green energy
- Sewer: Public Sewer
- Water: Public
Community & HOA
Location
- Region: Cedar Rapids
Financial & listing details
- Price per square foot: $280/sqft
- Tax assessed value: $4,500
- Annual tax amount: $82
- Date on market: 3/5/2026
- Listing terms: Cash,Conventional,FHA,VA Loan
Estimated market value
$453,500
$431,000 - $476,000
$2,533/mo
Price history
| Date | Event | Price |
|---|---|---|
| 3/5/2026 | Listed for sale | $455,000+18.2%$280/sqft |
Source:  CRAAR, CDRMLS #2601488 Report a problem CRAAR, CDRMLS #2601488 Report a problem | ||
| 11/5/2025 | Listing removed | $385,000$237/sqft |
Source: Skogman Homes Report a problem | ||
| 10/5/2025 | Price change | $385,000+4.1%$237/sqft |
Source: Skogman Homes Report a problem | ||
| 4/26/2025 | Price change | $370,000+4.8%$228/sqft |
Source: Skogman Homes Report a problem | ||
| 5/4/2024 | Price change | $353,000-5.1%$217/sqft |
Source: Skogman Homes Report a problem | ||
| 4/25/2024 | Price change | $372,000-15.5%$229/sqft |
Source: Skogman Homes Report a problem | ||
| 12/1/2023 | Price change | $440,000+18.3%$271/sqft |
Source: Skogman Homes Report a problem | ||
| 12/1/2023 | Listed for sale | $372,000$229/sqft |
Source: Skogman Homes Report a problem | ||
Public tax history
| Year | Property taxes | Tax assessment |
|---|---|---|
| 2025 | $82 +2.5% | $4,500 |
| 2024 | $80 -14.9% | $4,500 |
| 2023 | $94 | $4,500 |
| 2022 | -- | $4,500 |
Find assessor info on the county website
Monthly payment
Est. payment
Payment breakdown
Explore the cost of this home by adjusting the details. Changes won't be saved.Climate risks
Neighborhood: 52404
Nearby schools
GreatSchools rating
- 4/10West Willow Elementary SchoolGrades: PK-5Distance: 0.6 mi
- 7/10Taft Middle SchoolGrades: 6-8Distance: 1.7 mi
- 3/10Thomas Jefferson High SchoolGrades: 9-12Distance: 3.3 mi
Schools provided by the listing agent
- Elementary: WestWillow
- Middle: Taft
- High: Jefferson
Source: CRAAR, CDRMLS. This data may not be complete. We recommend contacting the local school district to confirm school assignments for this home.
- $391,1003 bd3 ba1.6k sqft626 Grey Slate Dr SW, Cedar Rapids, IA 52404Off Market
- $491,7005 bd3 ba2.5k sqft620 Grey Slate Dr SW, Cedar Rapids, IA 52404Sold

- $483,9854 bd3 ba2.4k sqft6922 Rock Wood Dr SW, Cedar Rapids, IA 52404Sold
- $345,8003 bd2 ba1.7k sqft629 Westridge Dr SW, Cedar Rapids, IA 52404Off Market
- $367,5004 bd3 ba2.2k sqft623 Westridge Dr SW, Cedar Rapids, IA 52404Off Market
- $400,0003 bd2 ba1.4k sqft614 Grey Slate Dr SW, Cedar Rapids, IA 52404New Construction
- $437,0193 bd2 ba1.6k sqft6937 Rock Wood Dr SW, Cedar Rapids, IA 52404Sold
- $369,3713 bd2 ba1.4k sqft621 Grey Slate Dr SW, Cedar Rapids, IA 52404Sold
A local agent can set up tours, give advice and negotiate with sellers.
Similar homes
- $475,0003 bd3 ba2.2k sqft6925 Rock Wood Dr SW, Cedar Rapids, IA 52404New Construction
 MLS ID #2601487, Maggie VanDyke, SKOGMAN REALTY. CRAAR, CDRMLS
 - from $450,0003 bd2 ba1.9k sqftPrinceton Plan, Stoney Point, Cedar Rapids, IA 52404New Construction
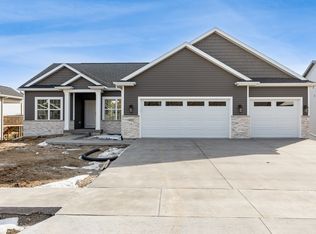 Skogman Homes
 - from $475,0004 bd3 ba1.9k sqftKintzel Plan, Heartland Heights, Cedar Rapids, IA 52404New Construction
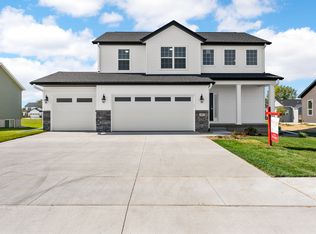 Skogman Homes
 - from $385,0002 bd2 ba1.5k sqftWarren Plan, Stoney Point, Cedar Rapids, IA 52404New Construction
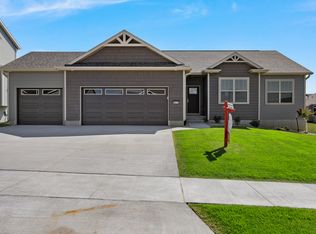 Skogman Homes
 - $389,9003 bd2 ba1.4k sqft2209 Milligan Ct, Cedarrapids, IA 52404New ConstructionMLS ID #202600349, Cat Brown. Iowa City Area AOR
- $429,9994 bd3 ba2.2k sqft6818 Artesa Bell Dr SW, Cedar Rapids, IA 52404New ConstructionMLS ID #2604575, Maggie VanDyke, SKOGMAN REALTY. CRAAR, CDRMLS
- from $423,0003 bd2 ba1.5k sqftGarnett Plan, Heartland Heights, Cedar Rapids, IA 52404New ConstructionSkogman Homes
- from $426,0003 bd2 ba1.6k sqftCharleston Plan, Heartland Heights, Cedar Rapids, IA 52404New ConstructionSkogman Homes
- $467,5004 bd3 ba2.3k sqft1435 Cardinal Dr, Fairfax, IA 52228New ConstructionMLS ID #2602337, Maggie VanDyke, SKOGMAN REALTY. CRAAR, CDRMLS
- $349,9903 bd2 ba1.3k sqft1820 Shady Grove Rd SW, Cedar Rapids, IA 52404New ConstructionMLS ID #2603368, Daniel Seda, Realty87. CRAAR, CDRMLS
- from $464,0003 bd2 ba1.9k sqftLegacy - Summit Plan, Country Ridge, Cedar Rapids, IA 52405New ConstructionSkogman Homes
- from $419,0003 bd2 ba1.5k sqftWarren Plan, Heartland Heights, Cedar Rapids, IA 52404New ConstructionSkogman Homes
- $405,0003 bd3 ba2.2k sqft1418 Cardinal Dr, Fairfax, IA 52228For SaleMLS ID #2603583, Tim Scherbring, Epique Realty. CRAAR, CDRMLS
- $449,9994 bd3 ba2.2k sqft1443 Cardinal Dr, Fairfax, IA 52228New ConstructionMLS ID #2602339, Maggie VanDyke, SKOGMAN REALTY. CRAAR, CDRMLS
- $329,0003 bd3 ba2.1k sqft4937 Dostal Ct SW, Cedar Rapids, IA 52404For SaleMLS ID #2603659, Tim Scherbring, Epique Realty. CRAAR, CDRMLS
- from $517,0004 bd3 ba2.1k sqftHeron Plan, Heartland Heights, Cedar Rapids, IA 52404New ConstructionSkogman Homes
- $366,3322 bd2 ba1.5k sqft3106 Sequoia Dr SW, Cedar Rapids, IA 52404New ConstructionCRAAR, CDRMLS
- $269,9004 bd2 ba1.8k sqft1287 29th St NE, Cedar Rapids, IA 52402For SaleMLS ID #2604906, Jaclyn Neyens, Pinnacle Realty LLC. CRAAR, CDRMLS
- $359,0002 bd2 ba1k sqft2026 Sugar Creek Dr NW, Cedar Rapids, IA 52405New ConstructionMLS ID #2603886, Kayla Hagedorn, Realty87. CRAAR, CDRMLS
- $439,9003 bd2 ba1.4k sqft698 Wild Pine Ct, Springville, IA 52336New ConstructionMLS ID #2604877, Ryan Barner, BARNER REALTY & AUCTION. CRAAR, CDRMLS
