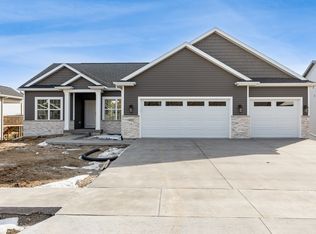
Built by Precision Custom Homes, this beautifully crafted new construction ranch is now complete and ready for its first owners! Offering 3 bedrooms, 2 bathrooms, and an open-concept design, this home blends modern style with exceptional quality throughout. The spacious kitchen features Wood Harbor soft-close cabinetry with dovetail construction, quartz countertops, a full-height quartz backsplash extending from the range to the hood, a large island, pantry, Kraus sink and faucet, and stainless steel appliances. The inviting great room showcases luxury vinyl plank flooring and a stunning 50-inch three-sided electric fireplace accented by floor-to-ceiling 12x24 tile and custom wood slats. The private primary suite offers a walk-in closet and a luxurious bath with a dual quartz vanity, soft-close cabinetry, and a spacious tiled walk-in shower. Two additional bedrooms, a full bath with quartz countertops, a convenient drop zone, and main-floor laundry complete the thoughtfully designed layout. Built with 2x6 construction and energy-efficient black Gerkin windows, this home is designed for comfort and efficiency. Step outside to a 14x14 cedar-tone deck with black aluminum railing overlooking the fully sodded yard. The expansive lower level is ready for future finish, with space for a large family room, two additional bedrooms, and a third full bath. A 3-stall garage, builder's one-year warranty, and quality craftsmanship throughout make this home an exceptional opportunity.
New construction
$443,850
317 Hackberry Dr, Palo, IA 52324
3beds
1,596sqft
:
Get pre-qualified$3,109/mo
Single Family Residence
Built in 2026
0.26 Acres Lot
$442,500 Zestimate®
$278/sqft
$-- HOA
What's special
Open-concept designMain-floor laundryWalk-in closetLuxury vinyl plank flooringQuartz countertopsCustom wood slatsConvenient drop zone
- 13 days |
- 223 |
- 3 |
Zillow last checked:
Listing updated:
Listed by:
Dana Hansen 319-560-2925,
RE/MAX CONCEPTS
Source: CRAAR, CDRMLS,MLS#: 2605011 Originating MLS: Cedar Rapids Area Association Of Realtors
Originating MLS: Cedar Rapids Area Association Of RealtorsFacts & features
Interior
Bedrooms & bathrooms
- Bedrooms: 3
- Bathrooms: 2
- Full bathrooms: 2
Rooms
- Room types: Great Room, Laundry
Other
- Level: First
Heating
- Forced Air, Gas
Cooling
- Central Air
Appliances
- Included: Dishwasher, Disposal, Gas Water Heater, Microwave, Range, Refrigerator
- Laundry: Main Level
Features
- Breakfast Bar, Kitchen/Dining Combo, Bath in Primary Bedroom, Main Level Primary
- Basement: Full
- Has fireplace: Yes
- Fireplace features: Electric, Insert, Great Room
Interior area
- Total interior livable area: 1,596 sqft
- Finished area above ground: 1,596
- Finished area below ground: 0
Video & virtual tour
Property
Parking
- Total spaces: 3
- Parking features: Attached, Garage, Garage Door Opener
- Attached garage spaces: 3
Features
- Stories: 1
- Patio & porch: Deck
Lot
- Size: 0.26 Acres
- Dimensions: 75 x 100
Details
- Parcel number: 122015500400000
Construction
Type & style
- Home type: SingleFamily
- Architectural style: Ranch
- Property subtype: Single Family Residence
Materials
- Frame, Stone, Vinyl Siding
Condition
- New construction: Yes
- Year built: 2026
Details
- Builder name: Precision Custom Homes
Utilities & green energy
- Sewer: Public Sewer
- Water: Public
Community & HOA
Location
- Region: Palo
Financial & listing details
- Price per square foot: $278/sqft
- Annual tax amount: $46
- Date on market: 7/14/2026
- Listing terms: Cash,Conventional,FHA,VA Loan
Estimated market value
$442,500
$420,000 - $465,000
$2,209/mo
Price history
| Date | Event | Price |
|---|---|---|
| 6/12/2026 | Listed for sale | $443,850+745.4%$278/sqft |
Source:  CRAAR, CDRMLS #2604203 Report a problem CRAAR, CDRMLS #2604203 Report a problem | ||
| 12/5/2025 | Listing removed | $52,500$33/sqft |
Source: CRAAR, CDRMLS #2400640 Report a problem | ||
| 1/31/2024 | Listed for sale | $52,500$33/sqft |
Source: CRAAR, CDRMLS #2400640 Report a problem | ||
Public tax history
Tax history is unavailable.
Monthly payment
Est. payment
Payment breakdown
Explore the cost of this home by adjusting the details. Changes won't be saved.Climate risks
Neighborhood: 52324
Nearby schools
GreatSchools rating
- 10/10Viola Gibson Elementary SchoolGrades: PK-5Distance: 5.1 mi
- 7/10Harding Middle SchoolGrades: 6-8Distance: 8.5 mi
- 3/10John F Kennedy High SchoolGrades: 9-12Distance: 7.1 mi
Schools provided by the listing agent
- Elementary: Viola Gibson
- Middle: Harding
- High: Kennedy
Source: CRAAR, CDRMLS. This data may not be complete. We recommend contacting the local school district to confirm school assignments for this home.
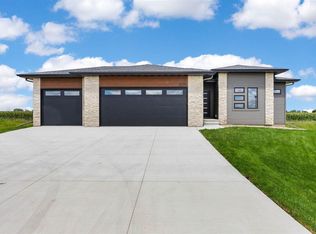
- $422,0003 bd2 ba1.5k sqft309 Hackberry Dr, Palo, IA 52324Sold
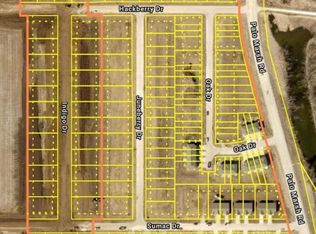
- $3,0000.3 Acres301 Hackberry Dr, Palo, IA 52324Off Market
- $312,0003 bd2 ba1.4k sqft935 Indigo Dr, Palo, IA 52324Sold

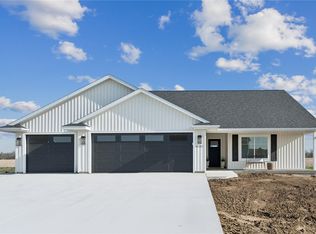
- $429,9003 bd2 ba1.6k sqft247 Hackberry Dr, Palo, IA 52324New Construction
- $299,9904 bd3 ba2.1k sqft239 Hackberry Dr, Palo, IA 52324Sold
- $315,0003 bd2 ba1.4k sqft926 Indigo Dr, Palo, IA 52324Sold
- $329,9904 bd3 ba2.1k sqft231 Hackberry Dr, Palo, IA 52324Sold
- $2,7008,712 Square Feet918 Indigo Dr, Palo, IA 52324Off Market
A local agent can set up tours, give advice and negotiate with sellers.
Similar homes
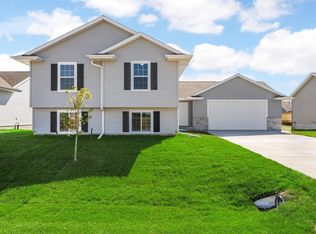
- $319,0003 bd2 ba1.4k sqft803 Indigo Dr, Palo, IA 52324New Construction
 MLS ID #2603688, Heather Morris, SKOGMAN REALTY. CRAAR, CDRMLS
 - $319,0003 bd2 ba1.4k sqft810 Indigo Dr, Palo, IA 52324New ConstructionMLS ID #2603691, Heather Morris, SKOGMAN REALTY. CRAAR, CDRMLS
- $429,9003 bd3 ba2.3k sqft3405 Hemingway St, Marion, IA 52302Active
 MLS ID #6340690, Raymond Siddell, Keller Williams Legacy Group. NoCoast MLS as distributed by MLS GRID
 - from $442,0003 bd2 ba1.9k sqftPrinceton Plan, Country Ridge, Cedar Rapids, IA 52405New Construction
 Skogman Homes
 - from $443,0003 bd2 ba1.6k sqftDuke - Heritage Plan, Boulder Ridge, Marion Ojqmno Marion, IA 52303New ConstructionSkogman Homes
- from $419,0003 bd2 ba1.6k sqftDuke Plan, Country Ridge, Cedar Rapids, IA 52405New ConstructionSkogman Homes
- $424,9003 bd2 ba1.6k sqft208 Shiloh Vista Ave, Urbana, IA 52345For SaleMLS ID #2603003, Michelle David, Pinnacle Realty LLC. CRAAR, CDRMLS
- from $471,0003 bd2 ba1.9k sqftPrinceton - Heritage Plan, Todd Hills, Hiawatha, IA 52233New ConstructionSkogman Homes
- from $450,0003 bd2 ba1.9k sqftPrinceton Plan, Stoney Point, Cedar Rapids, IA 52404New ConstructionSkogman Homes
- $455,0003 bd2 ba1.6k sqft632 Grey Slate Dr SW, Cedar Rapids, IA 52404New ConstructionMLS ID #2601488, Maggie VanDyke, SKOGMAN REALTY. CRAAR, CDRMLS
- from $416,0003 bd2 ba1.5k sqftWestfield II - Heritage Plan, Todd Hills, Hiawatha, IA 52233New ConstructionSkogman Homes
- from $387,0003 bd2 ba1.6k sqftWestfield II - Heritage Plan, Prairie Landing, Cedar Rapids, IA 52402New ConstructionSkogman Homes
- $439,9003 bd2 ba1.4k sqft698 Wild Pine Ct, Springville, IA 52336New ConstructionMLS ID #2604877, Ryan Barner, BARNER REALTY & AUCTION. CRAAR, CDRMLS
- from $408,0003 bd2 ba1.5k sqftWarren - Heritage Plan, Bowman Meadows, Cedar Rapids, IA 52402New ConstructionSkogman Homes
- $405,0003 bd3 ba2.2k sqft1418 Cardinal Dr, Fairfax, IA 52228For SaleMLS ID #2603583, Tim Scherbring, Epique Realty. CRAAR, CDRMLS
- from $419,0003 bd2 ba1.6k sqftWestfield II - Heritage Plan, Bowman Meadows, Cedar Rapids, IA 52402New ConstructionSkogman Homes
- from $475,0004 bd2 ba1.7k sqftGarnett ll - Heritage Plan, Boulder Ridge, Marion Rzi7kv Marion, IA 52303New ConstructionSkogman Homes
- from $464,0003 bd2 ba1.9k sqftLegacy - Summit Plan, Country Ridge, Cedar Rapids, IA 52405New ConstructionSkogman Homes
- from $405,0003 bd2 ba1.6k sqftCove- Heritage Plan, Boulder Ridge, Marion Sk8u27 Marion, IA 52303New ConstructionSkogman Homes
- from $385,0002 bd2 ba1.5k sqftWarren Plan, Stoney Point, Cedar Rapids, IA 52404New ConstructionSkogman Homes
