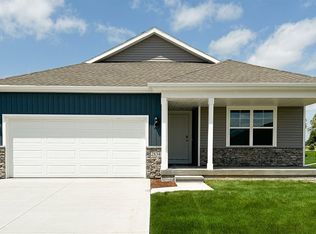
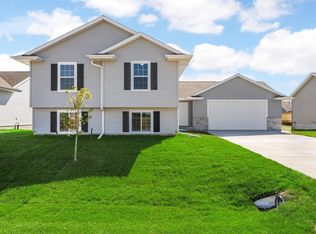
Prepare to be impressed by this exceptional custom home from CBC Homes, a respected local Palo builder. Thoughtfully designed and built with quality in mind, this home offers outstanding value and craftsmanship rarely found at this price point. Situated on a private lot with no rear neighbors, it provides both comfort and seclusion. The zero-entry design ensures easy, step-free access. The exterior features a spacious covered front porch and an oversized 11x14 deck—perfect for relaxing or entertaining. The oversized three-stall garage offers ample storage and convenience. Inside, you will find a stylish color palette complemented by high-end finishes throughout. The functional layout includes a private laundry room and a convenient drop zone off the garage. The kitchen is generously sized, featuring a gas range, hood vent, and plenty of workspace. Enjoy large bedrooms, including an impressive primary suite designed for comfort and relaxation. The lower level is stubbed and ready for future finish, offering the potential for two additional bedrooms and a third bathroom—ideal for expanding your living space.
New construction
Price cut: $10K (6/8)
$429,900
247 Hackberry Dr, Palo, IA 52324
3beds
1,636sqft
Single Family Residence
Built in 2026
0.26 Acres Lot
$428,800 Zestimate®
$263/sqft
$-- HOA
What's special
Zero-entry designLarge bedroomsSpacious covered front porchPrivate laundry roomFunctional layout
- 90 days |
- 290 |
- 9 |
Zillow last checked:
Listing updated:
Listed by:
Jeremy Trenkamp- The Real Estate Team 319-270-1323,
Realty87
Source: CRAAR, CDRMLS,MLS#: 2602777 Originating MLS: Cedar Rapids Area Association Of Realtors
Originating MLS: Cedar Rapids Area Association Of RealtorsFacts & features
Interior
Bedrooms & bathrooms
- Bedrooms: 3
- Bathrooms: 2
- Full bathrooms: 2
Rooms
- Room types: Family Room, Laundry
Other
- Level: First
Heating
- Forced Air, Gas
Cooling
- Central Air
Appliances
- Included: Dishwasher, Electric Water Heater, Disposal, Microwave, Range, Refrigerator, Range Hood
- Laundry: Main Level
Features
- Breakfast Bar, Eat-in Kitchen, Kitchen/Dining Combo, Bath in Primary Bedroom, Main Level Primary
- Basement: Full,Concrete
Interior area
- Total interior livable area: 1,636 sqft
- Finished area above ground: 1,636
- Finished area below ground: 0
Property
Parking
- Total spaces: 3
- Parking features: Attached, Garage, See Remarks, Garage Door Opener
- Attached garage spaces: 3
Features
- Stories: 1
- Patio & porch: Deck
Lot
- Size: 0.26 Acres
- Dimensions: 75 x 150
Details
- Parcel number: 122015500100000
Construction
Type & style
- Home type: SingleFamily
- Architectural style: Ranch
- Property subtype: Single Family Residence
Materials
- Frame, Vinyl Siding
- Foundation: Poured
Condition
- New construction: Yes
- Year built: 2026
Utilities & green energy
- Sewer: Public Sewer
- Water: Public
Community & HOA
HOA
- Has HOA: No
Location
- Region: Palo
Financial & listing details
- Price per square foot: $263/sqft
- Tax assessed value: $3,000
- Annual tax amount: $46
- Date on market: 4/23/2026
- Listing terms: Cash,Conventional,FHA,VA Loan
Estimated market value
$428,800
$407,000 - $450,000
$2,298/mo
Price history
| Date | Event | Price |
|---|---|---|
| 6/8/2026 | Price change | $429,900-2.3%$263/sqft |
Source:  CRAAR, CDRMLS #2602777 Report a problem CRAAR, CDRMLS #2602777 Report a problem | ||
| 4/23/2026 | Listed for sale | $439,900+737.9%$269/sqft |
Source: CRAAR, CDRMLS #2602777 Report a problem | ||
| 8/18/2025 | Listing removed | $52,500$32/sqft |
Source: CRAAR, CDRMLS #2400643 Report a problem | ||
| 1/31/2024 | Listed for sale | $52,500$32/sqft |
Source: CRAAR, CDRMLS #2400643 Report a problem | ||
Public tax history
| Year | Property taxes | Tax assessment |
|---|---|---|
| 2025 | $46 | $3,000 |
Find assessor info on the county website
Monthly payment
Est. payment
Payment breakdown
Explore the cost of this home by adjusting the details. Changes won't be saved.Climate risks
Neighborhood: 52324
Nearby schools
GreatSchools rating
- 10/10Viola Gibson Elementary SchoolGrades: PK-5Distance: 5.1 mi
- 7/10Harding Middle SchoolGrades: 6-8Distance: 8.5 mi
- 3/10John F Kennedy High SchoolGrades: 9-12Distance: 7.1 mi
Schools provided by the listing agent
- Elementary: Viola Gibson
- Middle: Harding
- High: Kennedy
Source: CRAAR, CDRMLS. This data may not be complete. We recommend contacting the local school district to confirm school assignments for this home.
- $299,9904 bd3 ba2.1k sqft239 Hackberry Dr, Palo, IA 52324Sold
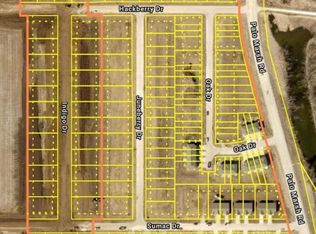
- $3,0000.3 Acres301 Hackberry Dr, Palo, IA 52324Off Market
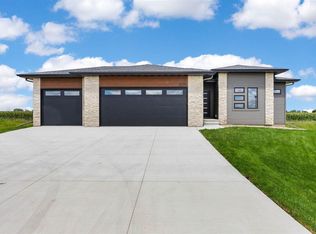
- $422,0003 bd2 ba1.5k sqft309 Hackberry Dr, Palo, IA 52324Sold
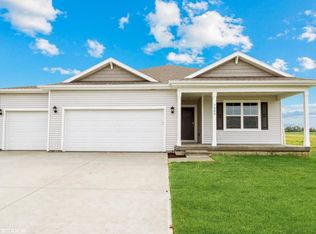
- $329,9904 bd3 ba2.1k sqft231 Hackberry Dr, Palo, IA 52324Sold
- $334,9904 bd3 ba2.1k sqft223 Hackberry Dr, Palo, IA 52324Sold
- $443,8503 bd2 ba1.5k sqft317 Hackberry Dr, Palo, IA 52324New Construction
- $312,0003 bd2 ba1.4k sqft935 Indigo Dr, Palo, IA 52324Sold
- $317,9904 bd3 ba2.1k sqft1005 Juneberry Dr, Palo, IA 52324Sold
A local agent can set up tours, give advice and negotiate with sellers.
Similar homes
- $319,0003 bd2 ba1.4k sqft818 Indigo Dr, Palo, IA 52324New Construction
 MLS ID #2603690, Heather Morris, SKOGMAN REALTY. CRAAR, CDRMLS
 - $319,0003 bd2 ba1.4k sqft810 Indigo Dr, Palo, IA 52324New ConstructionMLS ID #2603691, Heather Morris, SKOGMAN REALTY. CRAAR, CDRMLS
- $319,0003 bd2 ba1.4k sqft803 Indigo Dr, Palo, IA 52324New ConstructionMLS ID #2603688, Heather Morris, SKOGMAN REALTY. CRAAR, CDRMLS
- $465,0003 bd3 ba2.1k sqft5823 Timber Creek Rd, Cedar Rapids, IA 52411For Sale By Owner

- $--3 bd1 ba1.2k sqft730 Kainz Dr, Hiawatha, IA 52233AuctionServiceLink Auction
- $389,0004 bd3 ba2.4k sqft5751 Michael Dr NE, Cedar Rapids, IA 52411For Sale By Owner
- $439,0004 bd4 ba2.2k sqft7432 Westfield Dr NE, Cedar Rapids, IA 52402For Sale By Owner
- from $419,0003 bd2 ba1.6k sqftWestfield II - Heritage Plan, Bowman Meadows, Cedar Rapids, IA 52402New ConstructionSkogman Homes
- $383,9003 bd3 ba1.5k sqft6410 Hillcrest Rd, Cedar Rapids, IA 52404For Sale By Owner
- $435,0003 bd2 ba2.2k sqft6401 Hickory Blvd, Cedar Rapids, IA 52403For SaleMLS ID #2603131, Diona Carpenter, SKOGMAN REALTY. CRAAR, CDRMLS
- from $416,0003 bd2 ba1.5k sqftWestfield II - Heritage Plan, Todd Hills, Hiawatha, IA 52233New ConstructionSkogman Homes
- $439,9003 bd2 ba1.6k sqft1735 Glen Rock Dr, Marion, IA 52302New ConstructionMLS ID #2604407, Deb Witter, Realty87. CRAAR, CDRMLS
- $299,0003 bd3 ba2k sqft200 Maxwell Dr SW, Shellsburg, IA 52332For Sale By Owner
- $455,0003 bd2 ba1.6k sqft632 Grey Slate Dr SW, Cedar Rapids, IA 52404New ConstructionMLS ID #2601488, Maggie VanDyke, SKOGMAN REALTY. CRAAR, CDRMLS
- $465,0003 bd2 ba1.7k sqft4314 Hastings Dr, Marion, IA 52302New ConstructionMLS ID #2408615, Mindy Martin, SKOGMAN REALTY. CRAAR, CDRMLS
- $379,0004 bd3 ba1.9k sqft708 Sunset Blvd, Shellsburg, IA 52332For Sale By Owner
- from $471,0003 bd2 ba1.9k sqftPrinceton - Heritage Plan, Todd Hills, Hiawatha, IA 52233New ConstructionSkogman Homes
- $439,9003 bd2 ba1.4k sqft698 Wild Pine Ct, Springville, IA 52336New ConstructionMLS ID #2604877, Ryan Barner, BARNER REALTY & AUCTION. CRAAR, CDRMLS
- $414,9903 bd2 ba1.5k sqft6279 Glenwood Dr, Marion, IA 52302New ConstructionMLS ID #2603111, Daniel Seda, Realty87. CRAAR, CDRMLS
- from $399,9904 bd2 ba1.6k sqftRoland Plan, Rolling Prairie Estates, Hiawatha, IA 52233New ConstructionDR Horton
