Quality New Construction by Precision Custom Homes – Move-in Ready!This beautifully designed modern ranch is complete and ready for you to call home. Built with durable 2x6 construction and energy-efficient black Gerkin windows, it combines style, comfort, and lasting quality.Step inside to an open-concept layout with luxury vinyl plank flooring in the kitchen and great room, cozy carpet in the bedrooms, and stylish tile in the bathrooms. The kitchen is a chef’s dream with Quartz countertops, a large Quartz island, Wood Harbor soft-close cabinetry, a tile backsplash, a custom wood hood, stainless steel appliances, and a pantry.The great room features a striking 50” electric 3-sided fireplace with floor-to-ceiling tile—perfect for relaxing or entertaining. The spacious primary suite offers a walk-in closet and private bath with Quartz countertops, while the second full bath carries the same elegant finishes.Enjoy outdoor living on the 14x14 cedar-toned treated deck with stairs leading to a fully sodded yard. The lower level provides room to expand with space for a large rec room, additional bedroom, and third bath.A three-stall garage offers plenty of parking and storage, and a one-year builder home warranty adds peace of mind. Don’t miss your chance to own this thoughtfully crafted home with modern design and high-end finishes.
Sold for $422,000
$422,000
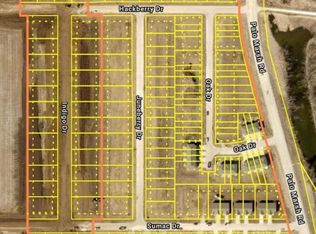
309 Hackberry Dr, Palo, IA 52324
3beds
1,596sqft
Single Family Residence, Residential
Built in 2025
0.26 Acres Lot
$433,400 Zestimate®
$264/sqft
$2,206 Estimated rent
Home value
$433,400
$403,000 - $464,000
$2,206/mo
Zestimate® history
Owner options
List your home for rent
$2,206/mo
Rent Zestimate®
Find your next renter with Zillow Rental Manager. Plus, with online applications, you can quickly screen prospective tenants – for free.
$2,206/mo
Rent Zestimate®
Refinance and save
$2,870/mo
Est. payment
Refinancing to a lower rate could help reduce your monthly payments and save thousands over the life of the loan.
$2,870/mo
Est. payment
Explore your selling options
Work with a Zillow partner agent
Leverage their expertise and Zillow's premium Showcase listings to get your home seen by more buyers.
Get startedList with your own agent
Get your home in front of millions of buyers by listing it on Zillow.
Learn how to do itSell it yourself
Take full control of how buyers see your home on Zillow by listing For Sale by Owner (FSBO).
List your homeWhat's special
Walk-in closetQuartz countertopsTile backsplashSpacious primary suiteCustom wood hoodFully sodded yardStainless steel appliances
Zillow last checked:
Listing updated:
Listed by:
Dana Hansen 319-560-2925,
RE/MAX Concepts
Bought with:
NONMEMBER
Source: Iowa City Area AOR,MLS#: 202505221
Facts & features
Interior
Bedrooms & bathrooms
- Bedrooms: 3
- Bathrooms: 2
- Full bathrooms: 2
Heating
- Forced Air, Natural Gas
Cooling
- Central Air
Appliances
- Included: Dishwasher, Microwave, Range Or Oven, Refrigerator
- Laundry: Lower Level
Features
- Other, Breakfast Bar
- Basement: Full
- Number of fireplaces: 1
- Fireplace features: Electric, Family Room
Interior area
- Total structure area: 1,596
- Total interior livable area: 1,596 sqft
- Finished area above ground: 1,596
- Finished area below ground: 0
Property
Parking
- Total spaces: 3
- Parking features: Garage - Attached
- Has attached garage: Yes
Features
- Patio & porch: Deck
Lot
- Size: 0.26 Acres
- Dimensions: 75 x 150
- Features: Less Than Half Acre
Details
- Parcel number: 122015500300000
- Zoning: R
- Special conditions: Standard
Construction
Type & style
- Home type: SingleFamily
- Property subtype: Single Family Residence, Residential
Materials
- Frame, Partial Stone, Vinyl
Condition
- New Construction
- New construction: Yes
- Year built: 2025
Utilities & green energy
- Sewer: Public Sewer
- Water: Public
Community & HOA
Community
- Features: None
- Subdivision: SECOND
Location
- Region: Palo
Financial & listing details
- Price per square foot: $264/sqft
- Annual tax amount: $12
- Date on market: 8/15/2025
- Listing terms: Conventional,Cash
Price history
| Date | Event | Price |
|---|---|---|
| 11/21/2025 | Sold | $422,000-0.6%$264/sqft |
Source:  Iowa City Area AOR #202505221 Report a problem Iowa City Area AOR #202505221 Report a problem | ||
| 10/27/2025 | Pending sale | $424,500$266/sqft |
Source:  CRAAR, CDRMLS #2507042 Report a problem CRAAR, CDRMLS #2507042 Report a problem | ||
| 10/6/2025 | Price change | $424,500-0.6%$266/sqft |
Source: CRAAR, CDRMLS #2507042 Report a problem | ||
| 5/19/2025 | Listed for sale | $426,900+798.7%$267/sqft |
Source: CRAAR, CDRMLS #2503616 Report a problem | ||
| 10/18/2024 | Sold | $47,500-9.5%$30/sqft |
Source: CRAAR, CDRMLS #2400641 Report a problem | ||
| 10/4/2024 | Pending sale | $52,500$33/sqft |
Source: CRAAR, CDRMLS #2400641 Report a problem | ||
| 1/31/2024 | Listed for sale | $52,500$33/sqft |
Source: CRAAR, CDRMLS #2400641 Report a problem | ||
Public tax history
Tax history is unavailable.
Neighborhood: 52324
Nearby homes
- $3,0000.3 Acres301 Hackberry Dr, Palo, IA 52324Off Market
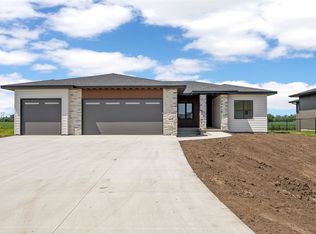
- $443,8503 bd2 ba1.5k sqft317 Hackberry Dr, Palo, IA 52324New Construction
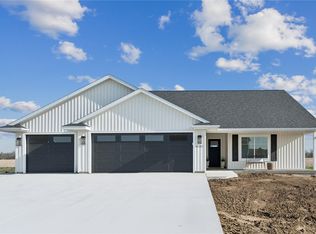
- $429,9003 bd2 ba1.6k sqft247 Hackberry Dr, Palo, IA 52324New Construction
- $312,0003 bd2 ba1.4k sqft935 Indigo Dr, Palo, IA 52324Sold

- $299,9904 bd3 ba2.1k sqft239 Hackberry Dr, Palo, IA 52324Sold
- $329,9904 bd3 ba2.1k sqft231 Hackberry Dr, Palo, IA 52324Sold
- $315,0003 bd2 ba1.4k sqft926 Indigo Dr, Palo, IA 52324Sold
- $317,9904 bd3 ba2.1k sqft1005 Juneberry Dr, Palo, IA 52324Sold
Nearby schools
GreatSchools rating
- 10/10Viola Gibson Elementary SchoolGrades: PK-5Distance: 5.1 mi
- 7/10Harding Middle SchoolGrades: 6-8Distance: 8.5 mi
- 3/10John F Kennedy High SchoolGrades: 9-12Distance: 7.1 mi
Schools provided by the listing agent
- Elementary: ViolaGibson
- Middle: Harding
- High: Kennedy
Source: Iowa City Area AOR. This data may not be complete. We recommend contacting the local school district to confirm school assignments for this home.


Get pre-qualified for a loan
At Zillow Home Loans, we can pre-qualify you in as little as 5 minutes with no impact to your credit score.An equal housing lender. NMLS #10287.
Sell for more on Zillow
Get a Zillow Showcase℠ listing at no additional cost and you could sell for .
$433,400
2% more
+$8,668
With Zillow Showcase(estimated)
$442,068
- Iowa
- Linn County
- Palo
- 52324
- 309 Hackberry Dr
Nearby cities
Nearby zip codes
Other Palo Topics
