Beautifully built Custom Home! From 9ft ceilings to Solid Core doors and Quartz countertops to Custom Built-ins; you're sure to appreciate the details in this craftsmanship. Walk into the open layout and cozy up next to the electric fireplace surrounded from floor to ceiling with stone. On the main level you'll find the Master Bedroom, with bathroom and large walk in closet. There's a 2nd bedroom and full bath on the main level as well. Enjoy the huge hidden pantry; that has a "costco" door that leads right into the spacious 3rd stall garage. You can pull in and unload your groceries with ease! Walk out onto the deck that overlooks the backyard and the country scene of a small town. Fully finished basement with 2 large storage rooms, 2 bedrooms, Full bathroom, Wet Bar, and large living room. And if you need more; there's a cozy space on the front porch to sit outside and relax!
Pending
Price cut: $10.5K (7/21)
$435,000
355 Linden St, Alburnett, IA 52202
4beds
2,441sqft
Single Family Residence
Built in 2023
0.27 Acres Lot
$428,800 Zestimate®
$178/sqft
$-- HOA
What's special
Open layoutQuartz countertopsSolid core doorsCustom built-ins
- 158 days
- 30
- 0
Zillow last checked:
Listing updated:
Listed by:
Diana Kent 319-929-2103,
INTREPID REAL ESTATE
Source: CRAAR, CDRMLS,MLS#: 2603123 Originating MLS: Cedar Rapids Area Association Of Realtors
Originating MLS: Cedar Rapids Area Association Of RealtorsFacts & features
Interior
Bedrooms & bathrooms
- Bedrooms: 4
- Bathrooms: 3
- Full bathrooms: 3
Rooms
- Room types: Great Room, Laundry, Recreation
Other
- Level: First
Heating
- Forced Air, Gas
Cooling
- Central Air
Appliances
- Included: Dryer, Dishwasher, Electric Water Heater, Disposal, Microwave, Range, Refrigerator, Washer
- Laundry: Main Level
Features
- Breakfast Bar, Kitchen/Dining Combo, Bath in Primary Bedroom, Main Level Primary
- Basement: Full,Concrete
- Has fireplace: Yes
- Fireplace features: Electric, Insert, Family Room
Interior area
- Total interior livable area: 2,441 sqft
- Finished area above ground: 1,506
- Finished area below ground: 935
Video & virtual tour
Property
Parking
- Total spaces: 3
- Parking features: Attached, Garage, Garage Door Opener
- Attached garage spaces: 3
Features
- Stories: 1
- Patio & porch: Deck
Lot
- Size: 0.27 Acres
- Dimensions: 11,556
Details
- Parcel number: 062613000600000
Construction
Type & style
- Home type: SingleFamily
- Architectural style: Ranch
- Property subtype: Single Family Residence
Materials
- Frame, Stone, Vinyl Siding
- Foundation: Poured
Condition
- New construction: Yes
- Year built: 2023
Details
- Builder name: Resolute Custom Homes
Utilities & green energy
- Sewer: Public Sewer
- Water: Public
Community & HOA
Location
- Region: Alburnett
Financial & listing details
- Price per square foot: $178/sqft
- Tax assessed value: $403,600
- Annual tax amount: $6,709
- Date on market: 5/5/2026
Estimated market value
$428,800
$407,000 - $450,000
$3,245/mo
Price history
| Date | Event | Price |
|---|---|---|
| 8/31/2026 | Pending sale | $435,000$178/sqft |
Source:  CRAAR, CDRMLS #2603123 Report a problem CRAAR, CDRMLS #2603123 Report a problem | ||
| 7/21/2026 | Price change | $435,000-2.4%$178/sqft |
Source: CRAAR, CDRMLS #2603123 Report a problem | ||
| 5/5/2026 | Listed for sale | $445,500-2.9%$183/sqft |
Source: CRAAR, CDRMLS #2603123 Report a problem | ||
| 9/24/2025 | Listing removed | $459,000$188/sqft |
Source: CRAAR, CDRMLS #2502624 Report a problem | ||
| 9/8/2025 | Listing removed | $4,800$2/sqft |
Source: Zillow Rentals Report a problem | ||
| 4/14/2025 | Listed for sale | $459,000+4.6%$188/sqft |
Source: CRAAR, CDRMLS #2502624 Report a problem | ||
| 3/21/2025 | Price change | $4,800-12.7%$2/sqft |
Source: Zillow Rentals Report a problem | ||
| 1/16/2025 | Listed for rent | $5,500$2/sqft |
Source: Zillow Rentals Report a problem | ||
| 8/2/2024 | Listing removed | -- |
Source: CRAAR, CDRMLS #2403587 Report a problem | ||
| 5/23/2024 | Listed for sale | $439,000$180/sqft |
Source: CRAAR, CDRMLS #2403587 Report a problem | ||
| 4/1/2024 | Listing removed | -- |
Source: CRAAR, CDRMLS #2305903 Report a problem | ||
| 9/13/2023 | Listed for sale | $439,000$180/sqft |
Source: CRAAR, CDRMLS #2305903 Report a problem | ||
| 7/29/2023 | Listing removed | -- |
Source: CRAAR, CDRMLS #2300622 Report a problem | ||
| 6/3/2023 | Price change | $439,000-1.3%$180/sqft |
Source: CRAAR, CDRMLS #2300622 Report a problem | ||
| 1/28/2023 | Listed for sale | $445,000+888.9%$182/sqft |
Source: CRAAR, CDRMLS #2300622 Report a problem | ||
| 11/2/2021 | Sold | $45,000-2%$18/sqft |
Source: Public Record Report a problem | ||
| 4/15/2021 | Listed for sale | $45,900+4.6%$19/sqft |
Source:  NoCoast MLS as distributed by MLS GRID #5740947 Report a problem NoCoast MLS as distributed by MLS GRID #5740947 Report a problem | ||
| 10/1/2020 | Listing removed | $43,900$18/sqft |
Source: Agri Management Services #5504488 Report a problem | ||
| 3/12/2020 | Listed for sale | $43,900$18/sqft |
Source: Agri Management Services #5504488 Report a problem | ||
| 2/1/2020 | Listing removed | $43,900$18/sqft |
Source: Agri Management Services #5346565 Report a problem | ||
| 12/6/2019 | Listed for sale | $43,900$18/sqft |
Source: Heart of Iowa Regional Board of Realtors & Iowa Association of Realtors #53015243 Report a problem | ||
Public tax history
| Year | Property taxes | Tax assessment |
|---|---|---|
| 2025 | $6,710 +8.3% | $403,600 +2.5% |
| 2024 | $6,196 +711% | $393,700 |
| 2023 | $764 -2.1% | $393,700 +872.1% |
| 2022 | $780 +747.8% | $40,500 |
| 2021 | $92 +2.2% | $40,500 +800% |
| 2020 | $90 +164.7% | $4,500 |
| 2019 | $34 | $4,500 +136.8% |
| 2018 | $34 | $1,900 |
| 2017 | $34 | $1,900 |
| 2016 | -- | -- |
Find assessor info on the county website
Monthly payment
Est. payment
Payment breakdown
Explore the cost of this home by adjusting the details. Changes won't be saved.Climate risks
Neighborhood: 52202
Nearby schools
Schools provided by the listing agent
- Elementary: Alburnett
- Middle: Alburnett
- High: Alburnett
Source: CRAAR, CDRMLS. This data may not be complete. We recommend contacting the local school district to confirm school assignments for this home.

Similar homes
- $385,0005 bd3 ba2.4k sqft206 Longworth Ave, Alburnett, IA 52202For Sale
 MLS ID #2602932, Doris Ackerman, KW Advantage. CRAAR, CDRMLS
 - $438,8003 bd3 ba2.1k sqft800 Bowhunter Dr, Marion, IA 52302For Sale
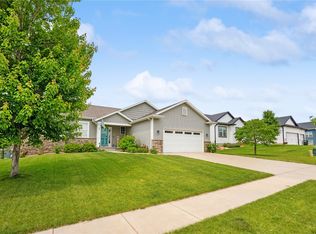 MLS ID #2606434, Lisa Hawkins, Pinnacle Realty LLC. CRAAR, CDRMLS
 - $479,0004 bd3 ba2.9k sqft716 Tiburan Ln NE, Cedar Rapids, IA 52402For Sale
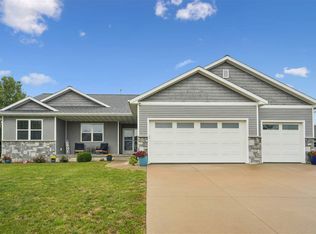 MLS ID #202605774, Bonnie Tiernan. Iowa City Area AOR
 - $439,9004 bd3 ba3k sqft272 Barrington Ct, Marion, IA 52302For Sale
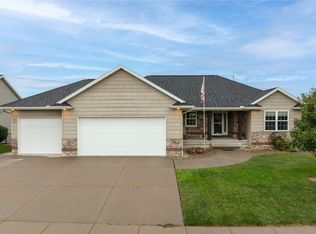 MLS ID #2606262, Jaime Hymer, Pinnacle Realty LLC. CRAAR, CDRMLS
