Beautiful open-concept home with vaulted ceilings, a newly finished lower level, and brand-new carpet in the great room. The kitchen features luxury vinyl flooring, quartz countertops, a single-level breakfast bar, and opens seamlessly to the dining area with access to the deck and backyard perfect for everyday living and entertaining. A gas fireplace creates a warm focal point in the great room, while the conveniently located main-floor laundry is just steps from the bedrooms.
The newly finished lower level offers abundant natural light through daylight windows and includes a spacious family/rec room, an additional bedroom, and a full bathroom, providing flexible living space for guests, hobbies, or a home office. This move-in-ready home offers the perfect combination of modern finishes, functional design, and expanded living space. Doors and windows seal in lower level to be installed to complete the lower level or as is and add your own touch.
For sale
$415,000
1318 Beringer Ct NE, Cedar Rapids, IA 52402
4beds
2,110sqft
Single Family Residence
Built in 2025
7,840 Square Feet Lot
$413,400 Zestimate®
$197/sqft
$-- HOA
What's special
Newly finished lower levelModern finishesOpen-concept homeExpanded living spaceConveniently located main-floor laundryVaulted ceilingsQuartz countertops
- 2 days |
- 533 |
- 14 |
Zillow last checked:
Listing updated:
Listed by:
Z Maryland 319-431-0382,
Pinnacle Realty LLC
Source: CRAAR, CDRMLS,MLS#: 2605127 Originating MLS: Cedar Rapids Area Association Of Realtors
Originating MLS: Cedar Rapids Area Association Of RealtorsFacts & features
Interior
Bedrooms & bathrooms
- Bedrooms: 4
- Bathrooms: 3
- Full bathrooms: 3
Rooms
- Room types: Laundry
Other
- Level: First
Heating
- Forced Air
Cooling
- Central Air
Appliances
- Included: Dryer, Dishwasher, Disposal, Gas Water Heater, Microwave, Range, Washer
- Laundry: Main Level
Features
- Breakfast Bar, Kitchen/Dining Combo, Bath in Primary Bedroom, Main Level Primary
- Basement: Full
- Has fireplace: Yes
- Fireplace features: Insert, Gas
Interior area
- Total interior livable area: 2,110 sqft
- Finished area above ground: 1,408
- Finished area below ground: 702
Video & virtual tour
Property
Parking
- Total spaces: 3
- Parking features: Attached, Garage, Garage Door Opener
- Attached garage spaces: 3
Features
- Stories: 1
- Patio & porch: Deck
Lot
- Size: 7,840 Square Feet
- Dimensions: 0.180
Details
- Parcel number: 112732902900000
Construction
Type & style
- Home type: SingleFamily
- Architectural style: Ranch
- Property subtype: Single Family Residence
Materials
- Frame, Vinyl Siding
Condition
- New construction: No
- Year built: 2025
Utilities & green energy
- Sewer: Public Sewer
- Water: Public
Community & HOA
HOA
- Has HOA: No
Location
- Region: Cedar Rapids
Financial & listing details
- Price per square foot: $197/sqft
- Tax assessed value: $95,500
- Annual tax amount: $5,924
- Date on market: 7/20/2026
- Listing terms: Cash,Conventional,FHA,VA Loan
Estimated market value
$413,400
$393,000 - $434,000
$2,177/mo
Price history
| Date | Event | Price |
|---|---|---|
| 7/20/2026 | Listed for sale | $415,000+14.2%$197/sqft |
Source:  CRAAR, CDRMLS #2605127 Report a problem CRAAR, CDRMLS #2605127 Report a problem | ||
| 8/4/2025 | Sold | $363,550+1%$172/sqft |
Source: CRAAR, CDRMLS #2502313 Report a problem | ||
| 5/7/2025 | Pending sale | $359,990$171/sqft |
Source: CRAAR, CDRMLS #2502313 Report a problem | ||
| 4/3/2025 | Listed for sale | $359,990$171/sqft |
Source: CRAAR, CDRMLS #2502313 Report a problem | ||
Public tax history
| Year | Property taxes | Tax assessment |
|---|---|---|
| 2025 | $66 +3.1% | $95,500 +2552.8% |
| 2024 | $64 -15.8% | $3,600 |
| 2023 | $76 | $3,600 |
| 2022 | -- | $3,600 |
Find assessor info on the county website
Monthly payment
Est. payment
Payment breakdown
Explore the cost of this home by adjusting the details. Changes won't be saved.Climate risks
Neighborhood: 52402
Nearby schools
GreatSchools rating
- 6/10Nixon Elementary SchoolGrades: PK-5Distance: 1.1 mi
- 7/10Harding Middle SchoolGrades: 6-8Distance: 2.3 mi
- 3/10John F Kennedy High SchoolGrades: 9-12Distance: 2.6 mi
Schools provided by the listing agent
- Elementary: Nixon
- Middle: Harding
- High: Kennedy
Source: CRAAR, CDRMLS. This data may not be complete. We recommend contacting the local school district to confirm school assignments for this home.
- $382,5003 bd2 ba1.3k sqft1312 Beringer Ct NE, Cedar Rapids, IA 52402Sold

- $364,8003 bd2 ba1.4k sqft1306 Beringer Ct NE, Cedar Rapids, IA 52402Off Market

- $329,9003 bd2 ba1.4k sqft1300 Beringer Ct NE, Cedar Rapids, IA 52402Off Market
- $424,0004 bd3 ba2.6k sqft1303 Beringer Ct NE, Cedar Rapids, IA 52402Off Market

- $431,9005 bd3 ba2.9k sqft1326 Petrus Dr NE, Cedar Rapids, IA 52402Off Market
- $422,1003 bd2 ba2.3k sqft1320 Petrus Dr NE, Cedar Rapids, IA 52402Off Market
- $402,6003 bd3 ba1.6k sqft1400 Petrus Dr NE, Cedar Rapids, IA 52402Off Market
- $399,4003 bd2 ba1.5k sqft1314 Petrus Dr NE, Cedar Rapids, IA 52402Off Market
A local agent can set up tours, give advice and negotiate with sellers.
Similar homes
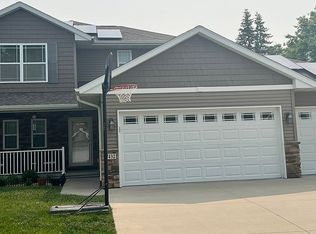
- $439,0004 bd4 ba2.2k sqft7432 Westfield Dr NE, Cedar Rapids, IA 52402For Sale By Owner
- from $377,0003 bd2 ba1.5k sqftGarnett - Heritage Plan, Prairie Landing, Cedar Rapids, IA 52402New Construction
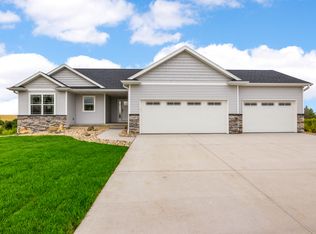 Skogman Homes
 - $534,9004 bd3 ba2.8k sqft495 Dutch Dr, Robins, IA 52328For Sale
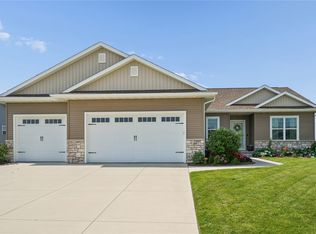 MLS ID #2604674, Rita Kenney, Realty87. CRAAR, CDRMLS
 - $459,9005 bd3 ba2.6k sqft470 Oak Park Cir, Marion, IA 52302For Sale
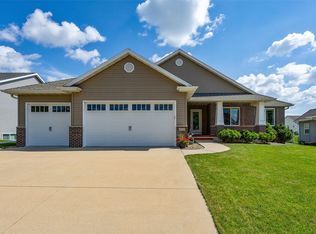 MLS ID #2604845, Dana Hansen, RE/MAX CONCEPTS. CRAAR, CDRMLS
 - $465,0003 bd3 ba2.1k sqft5823 Timber Creek Rd, Cedar Rapids, IA 52411For Sale By Owner
- $285,0003 bd3 ba1.5k sqft6009 Purple Dr NE, Cedar Rapids, IA 52402For Sale By Owner
- $429,9994 bd3 ba2.2k sqft6818 Artesa Bell Dr SW, Cedar Rapids, IA 52404New ConstructionMLS ID #2604575, Maggie VanDyke, SKOGMAN REALTY. CRAAR, CDRMLS
- from $387,0003 bd2 ba1.6k sqftWestfield II - Heritage Plan, Prairie Landing, Cedar Rapids, IA 52402New ConstructionSkogman Homes
- $535,0004 bd3 ba2.4k sqft233 McCarran Ave NE, Cedar Rapids, IA 52402New ConstructionMLS ID #2601191, Jessie Arp, SKOGMAN REALTY. CRAAR, CDRMLS
- $429,9904 bd4 ba2.3k sqft3285 Artesian Rd, Marion, IA 52302New ConstructionMLS ID #2603838, Kathryn Greer, DRH Realty Of Iowa, LLC. CRAAR, CDRMLS
- $429,9904 bd4 ba2.3k sqft3306 Artesian Rd, Marion, IA 52302New ConstructionCRAAR, CDRMLS
- $615,0004 bd3 ba2.7k sqft8750 Yeager Ln NE, Cedar Rapids, IA 52402New ConstructionCRAAR, CDRMLS
- $294,5003 bd3 ba1.9k sqft904 Crescent View Dr NE, Cedar Rapids, IA 52402For SaleMLS ID #20262434, Kevin Shaw, EXP Realty, LLC. Northeast Iowa Regional BOR as distributed by MLS GRID
- $289,9993 bd3 ba1.8k sqft810 Deer Run Dr NE, Cedar Rapids, IA 52402For Sale By Owner
- $539,9005 bd3 ba2.8k sqft425 Dutch Dr, Robins, IA 52328For SaleMLS ID #2604484, Alexis Kemp-Alexis Real Estate Team, RE/MAX CONCEPTS. CRAAR, CDRMLS
- $435,0004 bd3 ba2.4k sqft355 Linden St, Alburnett, IA 52202New ConstructionMLS ID #2603123, Diana Kent, INTREPID REAL ESTATE. CRAAR, CDRMLS
- $385,0003 bd2 ba1.7k sqft305 Dutch Dr, Robins, IA 52328New ConstructionMLS ID #2603382, JJ Johannes, Epique Realty. CRAAR, CDRMLS
- $385,0003 bd2 ba1.7k sqft325 Dutch Dr, Robins, IA 52328New ConstructionMLS ID #2603383, JJ Johannes, Epique Realty. CRAAR, CDRMLS
- $489,9004 bd3 ba2.8k sqft3482 Penny Ln, Marion, IA 52302For SaleMLS ID #2603198, Nick Frazier, FRAZIER REALTY. CRAAR, CDRMLS
- $383,9003 bd3 ba1.5k sqft6410 Hillcrest Rd, Cedar Rapids, IA 52404For Sale By Owner
