Skip main navigation
New construction
  • $349,990

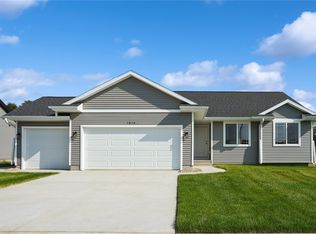
    1820 Shady Grove Rd SW, Cedar Rapids, IA 52404

    3beds
    1,340sqft
    : 
    $2,498/mo
    Get pre-qualified
    Single Family Residence
    Built in 2026
    8,360 Square Feet Lot
    $349,100 Zestimate®
    $261/sqft
    $-- HOA

    What's special

    Inviting open-concept layoutQuartz countertopsSpacious great roomGe appliancesDarker lower cabinetsWhite upper cabinetryDedicated laundry room
    Welcome to this brand-new home by Jerry's Homes, ideally located near shopping, dining, and everyday conveniences. Step inside to an inviting open-concept layout featuring durable luxury vinyl plank flooring throughout the main living areas. The spacious Great Room centers around a stylish electric fireplace and flows effortlessly into the kitchen and dining spaces—perfect for entertaining or everyday living. The kitchen offers a modern designer look with white upper cabinetry, darker lower cabinets, quartz countertops, and GE appliances. Just off the garage entry, you’ll appreciate the convenient drop zone and dedicated laundry room designed for busy lifestyles. The unfinished lower level provides endless possibilities, already stubbed for a full bathroom and offering space for a future fourth bedroom and rec room. Contact the listing agent for available finish options and pricing. Built by Jerry’s Homes, a trusted third-generation builder with more than 50 years of experience, this home is backed by a 12-5-10 Platinum Warranty, giving you confidence and peace of mine with your new home purchase.
    86 days
    |
    188
    |
    11
    |

    Zillow last checked:

    Listing updated:

    Listed by:

    Daniel Seda 319-431-1010,

    Realty87

    Source: CRAAR, CDRMLS,MLS#: 2603368MLS LogoOriginating MLS: Cedar Rapids Area Association Of Realtors

      Facts & features

      Interior

      Bedrooms & bathrooms
      • Bedrooms: 3
      • Bathrooms: 2
      • Full bathrooms: 2
      Rooms
      • Room types: Great Room, Laundry
      Other
      • Level: First
      Heating
      • Forced Air, Gas
      Cooling
      • Central Air
      Appliances
      • Included: Dishwasher, Disposal, Gas Water Heater, Microwave, Range
      • Laundry: Main Level
      Features
      • Breakfast Bar, Kitchen/Dining Combo, Bath in Primary Bedroom, Main Level Primary
      • Basement: Full,Concrete
      • Has fireplace: Yes
      • Fireplace features: Electric, Insert, Great Room
      Interior area
      • Total interior livable area: 1,340 sqft
      • Finished area above ground: 1,340
      • Finished area below ground: 0

      Property

      Parking
      • Total spaces: 2
      • Parking features: Attached, Garage, Garage Door Opener
      • Attached garage spaces: 2
      Features
      • Stories: 1
      • Patio & porch: Patio
      Lot
      • Size: 8,360 Square Feet
      • Dimensions: 76 x 110
      Details
      • Parcel number: 143110400400000

      Construction

      Type & style
      • Home type: SingleFamily
      • Architectural style: Ranch
      • Property subtype: Single Family Residence
      Materials
      • Frame, Vinyl Siding
      • Foundation: Poured
      Condition
      • New construction: Yes
      • Year built: 2026
      Details
      • Builder name: Jerry's Homes

      Utilities & green energy

      • Sewer: Public Sewer
      • Water: Public

      Community & HOA

      Location
      • Region: Cedar Rapids

      Financial & listing details

      • Price per square foot: $261/sqft
      • Tax assessed value: $46,000
      • Annual tax amount: $782
      • Date on market: 5/13/2026
      • Listing terms: Cash,Conventional

        Estimated market value

        $349,100

        $332,000 - $367,000

        $2,168/mo

        Price history

        DateEventPrice
        5/13/2026Listed for sale$349,990$261/sqft
        Source: CRAAR, CDRMLS #2603368 Report a problem

        Public tax history

        YearProperty taxesTax assessment
        2025$838 +15.1%$46,000 -0.6%
        2024$728 -27.3%$46,300 +12.7%
        2023$1,002 +0.4%$41,100 -13.5%
        2022$998 +26.6%$47,500 -1.5%
        2021$788 +239.7%$48,200
        2020$232 --
        2019$232 $10,800
        2018$232 +2.7%$10,800
        2017$226 -4.2%$10,800
        2016$236 $10,800
        2015-- --
        Find assessor info on the county website

        Monthly payment

        Est. payment

        Payment breakdown

        Explore the cost of this home by adjusting the details. Changes won't be saved.
        All calculations are estimates and provided by Zillow, Inc. for informational purposes only. Actual amounts may vary.
        HOA fees may include property taxes on listings classified as Co-Ops. Contact the listing agent and/or owner for fee details.
        Mortgage interest rates are dependent on a number of factors, including credit score, down payment, and repayment length. Interest rate data provided by Zillow Group Marketplace, Inc. as of 1/1/1970 from various mortgage lenders with which we have lead or other similar arrangements; the Estimated Payment is an average of those rates.
        See how much you could borrow to make a competitive offer.

        Climate risks

        Neighborhood: 52404

        Getting around

        35 / 100
        Car-Dependent
        25 / 100
        Some Transit
        30 / 100
        Somewhat Bikeable

        Nearby schools

        GreatSchools rating
        Schools provided by the listing agent
        • Elementary: Van Buren
        • Middle: Wilson
        • High: Jefferson

        Source: CRAAR, CDRMLS. This data may not be complete. We recommend contacting the local school district to confirm school assignments for this home.

        A local agent can set up tours, give advice and negotiate with sellers.

        Browse local experts

        Similar homes