Welcome home to the Copeland floor plan by Jerry’s Homes! This thoughtfully designed new construction home offers an open-concept layout with vaulted ceilings and luxury vinyl plan flooring throughout the main living areas, creating a bright and welcoming space for everyday living and entertaining. The stylish kitchen features a spacious island with Quartz countertops, striking white upper cabinets paired with contrasting darker base cabinets, and plenty of workspace for meal preparation and gathering with family and friends. Just inside the garage entry, a convenient drop zone keeps coats, shoes and bags neatly organized. The primary suite is a relaxing retreat with a tray ceiling, walk-in closet, and private bath featuring a dual-sink Quartz vanity top. Two additional generously sized bedrooms provide comfortable accommodations, including one with its own walk-in closet. The main-floor laundry room is conveniently located near the bedrooms for added ease. The lower level is ready for your personal touch, already stubbed for a future full bathroom and offering ample space to expand your living area as your needs grow. Built by Jerry’s Homes, a trusted third-generation builder with more than 50 years of experience, this home is backed by a 12-5-10 Platinum Warranty, giving you confidence and peace of mine with your new home purchase.
Pending
$364,990
1814 Shady Grove Rd SW, Cedar Rapids, IA 52404
3beds
1,427sqft
Single Family Residence
Built in 2026
8,360 Square Feet Lot
$364,100 Zestimate®
$256/sqft
$-- HOA
What's special
Open-concept layoutStylish kitchenVaulted ceilings
- 103 days
- 55
- 3
Zillow last checked:
Listing updated:
Listed by:
Daniel Seda 319-431-1010,
Realty87
Source: CRAAR, CDRMLS,MLS#: 2604460 Originating MLS: Cedar Rapids Area Association Of Realtors
Originating MLS: Cedar Rapids Area Association Of RealtorsFacts & features
Interior
Bedrooms & bathrooms
- Bedrooms: 3
- Bathrooms: 2
- Full bathrooms: 2
Rooms
- Room types: Great Room, Laundry
Other
- Level: First
Heating
- Forced Air, Gas
Cooling
- Central Air
Appliances
- Included: Dishwasher, Disposal, Gas Water Heater, Microwave, Range
- Laundry: Main Level
Features
- Breakfast Bar, Kitchen/Dining Combo, Bath in Primary Bedroom, Main Level Primary
- Basement: Full
- Has fireplace: Yes
- Fireplace features: Insert, Gas, Great Room
Interior area
- Total interior livable area: 1,427 sqft
- Finished area above ground: 1,427
- Finished area below ground: 0
Property
Parking
- Total spaces: 3
- Parking features: Attached, Garage, Garage Door Opener
- Attached garage spaces: 3
Features
- Stories: 1
- Patio & porch: Patio
Lot
- Size: 8,360 Square Feet
- Dimensions: 76 x 110
Details
- Parcel number: 143110400300000
Construction
Type & style
- Home type: SingleFamily
- Architectural style: Ranch
- Property subtype: Single Family Residence
Materials
- Frame, Vinyl Siding
Condition
- New construction: Yes
- Year built: 2026
Details
- Builder name: Jerry's Homes
Utilities & green energy
- Sewer: Public Sewer
- Water: Public
Community & HOA
HOA
- Has HOA: No
Location
- Region: Cedar Rapids
Financial & listing details
- Price per square foot: $256/sqft
- Tax assessed value: $46,000
- Annual tax amount: $782
- Date on market: 6/23/2026
- Listing terms: Cash,Conventional
Estimated market value
$364,100
$346,000 - $382,000
$2,300/mo
Price history
| Date | Event | Price |
|---|---|---|
| 9/8/2026 | Pending sale | $364,990$256/sqft |
Source:  CRAAR, CDRMLS #2604460 Report a problem CRAAR, CDRMLS #2604460 Report a problem | ||
| 6/23/2026 | Listed for sale | $364,990$256/sqft |
Source: CRAAR, CDRMLS #2604460 Report a problem | ||
Public tax history
| Year | Property taxes | Tax assessment |
|---|---|---|
| 2025 | $838 +15.1% | $46,000 -0.6% |
| 2024 | $728 -27.3% | $46,300 +12.7% |
| 2023 | $1,002 +0.4% | $41,100 -13.5% |
| 2022 | $998 +26.6% | $47,500 -1.5% |
| 2021 | $788 +239.7% | $48,200 |
| 2020 | $232 | -- |
| 2019 | $232 | $10,800 |
| 2018 | $232 +2.7% | $10,800 |
| 2017 | $226 -4.2% | $10,800 |
| 2016 | $236 | $10,800 |
| 2015 | -- | -- |
Find assessor info on the county website
Monthly payment
Est. payment
Payment breakdown
Explore the cost of this home by adjusting the details. Changes won't be saved.Climate risks
Neighborhood: 52404
Nearby schools
Schools provided by the listing agent
- Elementary: Van Buren
- Middle: Wilson
- High: Jefferson
Source: CRAAR, CDRMLS. This data may not be complete. We recommend contacting the local school district to confirm school assignments for this home.
- $350,0003 bd2 ba1.3k sqft1820 Shady Grove Rd SW, Cedar Rapids, IA 52404Sold

- $46,000-- bd-- ba-- sqft1808 Shady Grove Rd SW, Cedar Rapids, IA 52404Off Market
- $3,000-- bd-- ba-- sqft1815 Holly Meadow Ave SW, Cedar Rapids, IA 52404Off Market
- $3,000-- bd-- ba-- sqft1821 Holly Meadow Ave SW, Cedar Rapids, IA 52404Off Market
Similar homes
- $386,9003 bd2 ba1.4k sqft2209 Milligan Ct, Cedarrapids, IA 52404New Construction
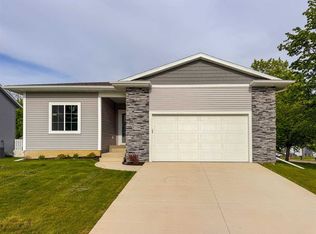 MLS ID #202600349, Cat Brown. Iowa City Area AOR
 - $395,0003 bd2 ba1.4k sqft614 Grey Slate Dr SW, Cedar Rapids, IA 52404New Construction
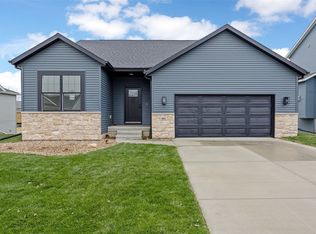 CRAAR, CDRMLS
 - $359,0002 bd2 ba1k sqft2026 Sugar Creek Dr NW, Cedar Rapids, IA 52405New Construction
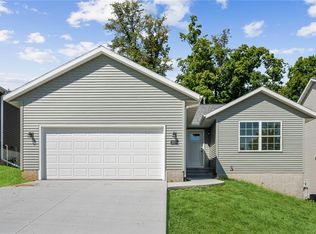 MLS ID #2603886, Kayla Hagedorn, Realty87. CRAAR, CDRMLS
 - from $394,0003 bd2 ba1.6k sqftCharleston - Heritage Plan, Stoney Point, Cedar Rapids, IA 52404New Construction
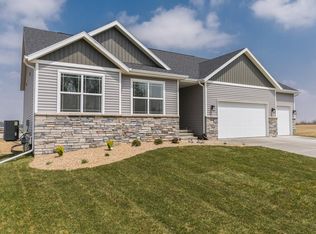 Skogman Homes
