NEW CONSTRUCTION. EASY LIVING. BEAUTIFUL FINISHES.
Enjoy the best of low-maintenance living in this beautifully designed new construction ranch condo. With nearly 2,000 total square feet, 3 bedrooms, and 2½ baths, there’s plenty of space to live comfortably and entertain with ease.
Quality and efficiency were top priorities, with zero entry access, 2x6 construction and impact-resistant lifetime shingles providing lasting peace of mind. Inside, you’ll love the quartz countertops, upgraded LVP and carpeting, and inviting electric fireplace that adds warmth and ambiance to the living space.
Set in a peaceful neighborhood with a community lake, this home offers the perfect combination of modern comfort, thoughtful construction, and carefree living. Simply move in, settle back, and enjoy!
New construction
$319,900
7104 Waterview Dr SW, Cedar Rapids, IA 52404
3beds
2,010sqft
Condominium
Built in 2025
-- sqft lot
$319,300 Zestimate®
$159/sqft
$300/mo HOA
What's special
Community lakeImpact-resistant lifetime shinglesUpgraded lvp and carpetingQuartz countertopsZero entry accessInviting electric fireplace
- 28 days
- 509
- 29
Zillow last checked:
Listing updated:
Listed by:
Rose Craig 319-491-1047,
Realty87
Source: CRAAR, CDRMLS,MLS#: 2606192 Originating MLS: Cedar Rapids Area Association Of Realtors
Originating MLS: Cedar Rapids Area Association Of RealtorsFacts & features
Interior
Bedrooms & bathrooms
- Bedrooms: 3
- Bathrooms: 3
- Full bathrooms: 2
- 1/2 bathrooms: 1
Rooms
- Room types: Family Room, Recreation
Other
- Level: First
Heating
- Forced Air, Gas
Cooling
- Central Air
Appliances
- Included: Dishwasher, Electric Water Heater, Disposal, Microwave, Range, Refrigerator
Features
- Breakfast Bar, Eat-in Kitchen, Bath in Primary Bedroom, Main Level Primary
- Basement: Full,Concrete
- Has fireplace: Yes
- Fireplace features: Electric, Insert
Interior area
- Total interior livable area: 2,010 sqft
- Finished area above ground: 1,030
- Finished area below ground: 980
Property
Parking
- Total spaces: 2
- Parking features: Attached, Garage, Garage Door Opener
- Attached garage spaces: 2
Features
- Stories: 1
- Patio & porch: Deck
Details
- Parcel number: 200340102800000
Construction
Type & style
- Home type: Condo
- Architectural style: Ranch
- Property subtype: Condominium
Materials
- Frame, Vinyl Siding
- Foundation: Poured
Condition
- New construction: Yes
- Year built: 2025
Details
- Builder name: Home Divine LLC
Utilities & green energy
- Sewer: Public Sewer
- Water: Public
Community & HOA
HOA
- Has HOA: Yes
- HOA fee: $300 monthly
Location
- Region: Cedar Rapids
Financial & listing details
- Price per square foot: $159/sqft
- Date on market: 9/4/2026
- Listing terms: Cash,Conventional,FHA,VA Loan
Estimated market value
$319,300
$303,000 - $335,000
$2,819/mo
Price history
| Date | Event | Price |
|---|---|---|
| 9/4/2026 | Listed for sale | $319,900+0.1%$159/sqft |
Source:  CRAAR, CDRMLS #2606192 Report a problem CRAAR, CDRMLS #2606192 Report a problem | ||
| 8/28/2026 | Listing removed | $319,500$159/sqft |
Source: CRAAR, CDRMLS #2509226 Report a problem | ||
| 8/6/2026 | Price change | $319,500-0.3%$159/sqft |
Source: CRAAR, CDRMLS #2509226 Report a problem | ||
| 7/1/2026 | Price change | $320,500-0.3%$159/sqft |
Source: CRAAR, CDRMLS #2509226 Report a problem | ||
| 6/16/2026 | Price change | $321,500-0.9%$160/sqft |
Source: CRAAR, CDRMLS #2509226 Report a problem | ||
| 6/4/2026 | Listed for sale | $324,500-0.2%$161/sqft |
Source: CRAAR, CDRMLS #2509226 Report a problem | ||
| 11/10/2025 | Listed for sale | $325,000$162/sqft |
Source: CRAAR, CDRMLS #2509226 Report a problem | ||
| 11/7/2025 | Listing removed | $325,000$162/sqft |
Source: CRAAR, CDRMLS #2502739 Report a problem | ||
| 4/17/2025 | Listed for sale | $325,000$162/sqft |
Source: CRAAR, CDRMLS #2502739 Report a problem | ||
Public tax history
Tax history is unavailable.
Monthly payment
Est. payment
Payment breakdown
Explore the cost of this home by adjusting the details. Changes won't be saved.Climate risks
Neighborhood: 52404
Nearby schools
Schools provided by the listing agent
- Elementary: College Comm
- Middle: College Comm
- High: College Comm
Source: CRAAR, CDRMLS. This data may not be complete. We recommend contacting the local school district to confirm school assignments for this home.
- $319,9003 bd3 ba2k sqft7106 Waterview Dr SW, Cedar Rapids, IA 52404New Construction

- $298,4002 bd3 ba1.3k sqft7005 Waterview Dr SW, Cedar Rapids, IA 52404Off Market
- $272,0002 bd2 ba1.3k sqft7003 Waterview Dr SW, Cedar Rapids, IA 52404Sold
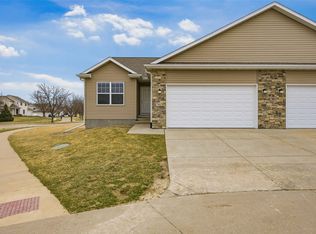
- $337,7003 bd3 ba2.3k sqft7117 Waterview Dr SW, Cedar Rapids, IA 52404Off Market
Similar homes
- $319,9003 bd3 ba2k sqft7106 Waterview Dr SW, Cedar Rapids, IA 52404New ConstructionMLS ID #2606194, Rose Craig, Realty87. CRAAR, CDRMLS
- $316,0003 bd3 ba2.4k sqft1395 Applewood Dr, Fairfax, IA 52228For Sale
 MLS ID #2606880, Tami Timm, Realty87. CRAAR, CDRMLS
 - $319,0004 bd3 ba2.2k sqft831 Heartland Ct, Fairfax, IA 52228For Sale
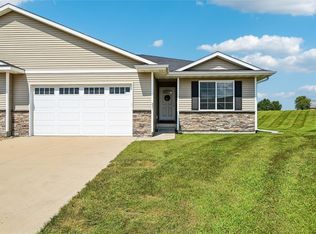 MLS ID #2605912, Tami Timm, Realty87. CRAAR, CDRMLS
 - $214,9903 bd3 ba1.7k sqft3920 Waterview Ct SW #3, Cedar Rapids, IA 52404For Sale
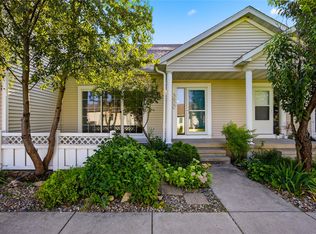 MLS ID #2606061, Rebecca Smith, SKOGMAN REALTY. CRAAR, CDRMLS
