A FRESH TAKE ON CAREFREE NEW CONSTRUCTION LIVING!
Beautifully finished and thoughtfully built, this spacious ranch condo offers nearly 2,000 total square feet of comfortable, low-maintenance living, and zero entry access. Featuring 3 bedrooms and 2½ baths, the open and inviting design gives you room to spread out while keeping everyday living easy.
Built for quality and efficiency, this home features 2x6 construction, impact-resistant lifetime shingles, and a host of stylish interior upgrades. Quartz countertops, upgraded LVP and carpeting throughout, and a cozy electric fireplace create a comfortable and contemporary feel from the moment you walk in.
Located in a peaceful neighborhood with a community lake, this is a home where you can leave the maintenance behind and spend more time enjoying the things you love. New construction, quality craftsmanship, beautiful finishes, and an easy-living lifestyle—what’s not to love?
New construction
$319,900
7106 Waterview Dr SW, Cedar Rapids, IA 52404
3beds
2,010sqft
Condominium
Built in 2025
-- sqft lot
$319,300 Zestimate®
$159/sqft
$300/mo HOA
What's special
Community lakeStylish interior upgradesBeautiful finishesImpact-resistant lifetime shinglesQuartz countertopsZero entry accessOpen and inviting design
- 24 days
- 350
- 13
Zillow last checked:
Listing updated:
Listed by:
Rose Craig 319-491-1047,
Realty87
Source: CRAAR, CDRMLS,MLS#: 2606194 Originating MLS: Cedar Rapids Area Association Of Realtors
Originating MLS: Cedar Rapids Area Association Of RealtorsFacts & features
Interior
Bedrooms & bathrooms
- Bedrooms: 3
- Bathrooms: 3
- Full bathrooms: 2
- 1/2 bathrooms: 1
Rooms
- Room types: Family Room, Recreation
Other
- Level: First
Heating
- Forced Air, Gas
Cooling
- Central Air
Appliances
- Included: Dishwasher, Electric Water Heater, Disposal, Microwave, Range, Refrigerator
Features
- Breakfast Bar, Eat-in Kitchen, Bath in Primary Bedroom, Main Level Primary
- Basement: Full,Concrete
- Has fireplace: Yes
- Fireplace features: Electric, Insert
Interior area
- Total interior livable area: 2,010 sqft
- Finished area above ground: 1,030
- Finished area below ground: 980
Property
Parking
- Total spaces: 2
- Parking features: Attached, Garage, Garage Door Opener
- Attached garage spaces: 2
Features
- Stories: 1
- Patio & porch: Deck
Details
- Parcel number: 200340102800000
Construction
Type & style
- Home type: Condo
- Architectural style: Ranch
- Property subtype: Condominium
Materials
- Frame, Vinyl Siding
- Foundation: Poured
Condition
- New construction: Yes
- Year built: 2025
Details
- Builder name: Home Divine LLC
Utilities & green energy
- Sewer: Public Sewer
- Water: Public
Community & HOA
HOA
- Has HOA: Yes
- HOA fee: $300 monthly
Location
- Region: Cedar Rapids
Financial & listing details
- Price per square foot: $159/sqft
- Date on market: 9/4/2026
- Listing terms: Cash,Conventional,FHA,VA Loan
Estimated market value
$319,300
$303,000 - $335,000
$2,879/mo
Price history
| Date | Event | Price |
|---|---|---|
| 9/4/2026 | Listed for sale | $319,900+0.1%$159/sqft |
Source:  CRAAR, CDRMLS #2606194 Report a problem CRAAR, CDRMLS #2606194 Report a problem | ||
| 8/28/2026 | Listing removed | $319,500$159/sqft |
Source: CRAAR, CDRMLS #2509227 Report a problem | ||
| 8/6/2026 | Price change | $319,500-0.3%$159/sqft |
Source: CRAAR, CDRMLS #2509227 Report a problem | ||
| 7/1/2026 | Price change | $320,500-0.3%$159/sqft |
Source: CRAAR, CDRMLS #2509227 Report a problem | ||
| 6/16/2026 | Price change | $321,500-0.9%$160/sqft |
Source: CRAAR, CDRMLS #2509227 Report a problem | ||
| 6/4/2026 | Price change | $324,500-0.2%$161/sqft |
Source: CRAAR, CDRMLS #2509227 Report a problem | ||
| 11/10/2025 | Listed for sale | $325,000$162/sqft |
Source: CRAAR, CDRMLS #2509227 Report a problem | ||
| 11/7/2025 | Listing removed | $325,000$162/sqft |
Source: CRAAR, CDRMLS #2502734 Report a problem | ||
| 4/17/2025 | Listed for sale | $325,000$162/sqft |
Source: CRAAR, CDRMLS #2502734 Report a problem | ||
Public tax history
Tax history is unavailable.
Monthly payment
Est. payment
Payment breakdown
Explore the cost of this home by adjusting the details. Changes won't be saved.Climate risks
Neighborhood: 52404
Nearby schools
Schools provided by the listing agent
- Elementary: College Comm
- Middle: College Comm
- High: College Comm
Source: CRAAR, CDRMLS. This data may not be complete. We recommend contacting the local school district to confirm school assignments for this home.
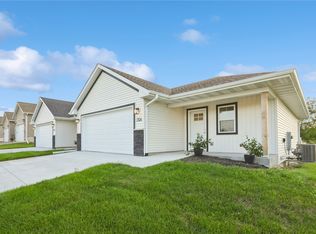
- $319,9003 bd3 ba2k sqft7104 Waterview Dr SW, Cedar Rapids, IA 52404New Construction
- $298,4002 bd3 ba1.3k sqft7005 Waterview Dr SW, Cedar Rapids, IA 52404Off Market
- $272,0002 bd2 ba1.3k sqft7003 Waterview Dr SW, Cedar Rapids, IA 52404Sold
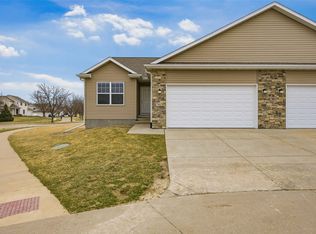
- $339,9003 bd3 ba2.3k sqft7117 Waterview Dr SW, Cedar Rapids, IA 52404Off Market
Similar homes
- $319,9003 bd3 ba2k sqft7104 Waterview Dr SW, Cedar Rapids, IA 52404New ConstructionMLS ID #2606192, Rose Craig, Realty87. CRAAR, CDRMLS
- $319,0004 bd3 ba2.2k sqft831 Heartland Ct, Fairfax, IA 52228For Sale
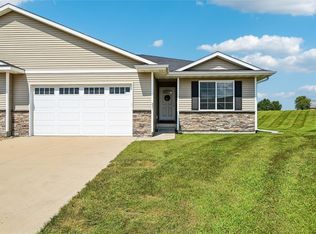 MLS ID #2605912, Tami Timm, Realty87. CRAAR, CDRMLS
 - $214,9903 bd3 ba1.7k sqft3920 Waterview Ct SW #3, Cedar Rapids, IA 52404For Sale
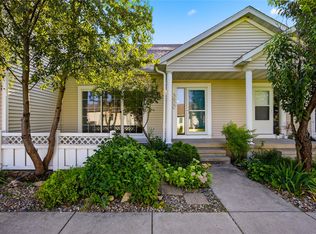 MLS ID #2606061, Rebecca Smith, SKOGMAN REALTY. CRAAR, CDRMLS
 - $317,0004 bd3 ba2.2k sqft460 2nd St, Fairfax, IA 52228For Sale
 MLS ID #2606126, Rita Kenney, Realty87. CRAAR, CDRMLS
