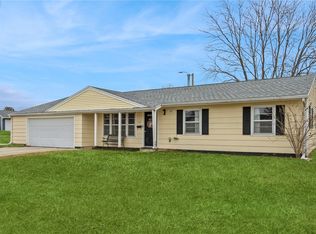
*ALL PHOTOS ARE OF A SIMILAR PROPERTY* This beautiful 2-bedroom, 2-bathroom ranch-style home features convenient zero-entry access and a walkout basement, all located in a well-established neighborhood just minutes from Ellis Golf Course, with shopping, dining, and local businesses nearby. Currently buyers have the opportunity to personalize the home by selecting countertops, cabinetry, doors, and trim (upgrades or additional costs may apply) - check with listing agent on building progress. The walkout lower level is plumbed for an additional bathroom and offers a spacious unfinished basement, giving you the flexibility to create additional bedrooms, a family room, home office, or whatever best suits your needs. Enjoy the convenience of main-floor living while making this home your own with custom finishes and future expansion potential in a desirable location close to golf, everyday amenities, and local attractions.
New construction
$359,000
2026 Sugar Creek Dr NW, Cedar Rapids, IA 52405
2beds
1,071sqft
Single Family Residence
Built in 2025
0.26 Acres Lot
$357,000 Zestimate®
$335/sqft
$8/mo HOA
What's special
Spacious unfinished basementZero-entry accessWalkout basementMain-floor living
- 78 days |
- 101 |
- 4 |
Zillow last checked:
Listing updated:
Listed by:
Kayla Hagedorn 319-540-1733,
Realty87
Source: CRAAR, CDRMLS,MLS#: 2603886 Originating MLS: Cedar Rapids Area Association Of Realtors
Originating MLS: Cedar Rapids Area Association Of RealtorsFacts & features
Interior
Bedrooms & bathrooms
- Bedrooms: 2
- Bathrooms: 2
- Full bathrooms: 2
Rooms
- Room types: Laundry
Other
- Level: First
Heating
- Forced Air, Gas
Cooling
- Central Air
Appliances
- Included: Dishwasher, Disposal, Gas Water Heater, Microwave, Range
- Laundry: Main Level
Features
- Kitchen/Dining Combo, Bath in Primary Bedroom, Main Level Primary
- Basement: Full,Concrete,Walk-Out Access
Interior area
- Total interior livable area: 1,071 sqft
- Finished area above ground: 1,071
- Finished area below ground: 0
Property
Parking
- Total spaces: 2
- Parking features: Garage, On Street, Garage Door Opener
- Garage spaces: 2
- Has uncovered spaces: Yes
Features
- Stories: 1
Lot
- Size: 0.26 Acres
Details
- Parcel number: 141842604000000
Construction
Type & style
- Home type: SingleFamily
- Architectural style: Ranch
- Property subtype: Single Family Residence
Materials
- Frame, Vinyl Siding
- Foundation: Poured
Condition
- New construction: Yes
- Year built: 2025
Details
- Builder name: Jim Sattler Inc
Utilities & green energy
- Sewer: Public Sewer
- Water: Public
Community & HOA
HOA
- Has HOA: Yes
- HOA fee: $100 annually
Location
- Region: Cedar Rapids
Financial & listing details
- Price per square foot: $335/sqft
- Tax assessed value: $46,000
- Annual tax amount: $741
- Date on market: 6/2/2026
- Listing terms: Cash,Conventional,FHA,VA Loan
Estimated market value
$357,000
$339,000 - $375,000
$2,139/mo
Price history
| Date | Event | Price |
|---|---|---|
| 5/18/2026 | Listed for sale | $359,000+697.8%$335/sqft |
Source:  CRAAR, CDRMLS #2603528 Report a problem CRAAR, CDRMLS #2603528 Report a problem | ||
| 9/9/2022 | Listing removed | -- |
Source: CRAAR, CDRMLS #2203335 Report a problem | ||
| 4/12/2022 | Listed for sale | $45,000$42/sqft |
Source: CRAAR, CDRMLS #2203335 Report a problem | ||
| 9/23/2021 | Listing removed | -- |
Source: CRAAR, CDRMLS #2006712 Report a problem | ||
| 9/23/2020 | Listed for sale | $45,000-67.9%$42/sqft |
Source: Iowa Realty #2006712 Report a problem | ||
| 4/2/2019 | Listing removed | $140,000$131/sqft |
Source: Keller Williams Realty Legacy Group #1804415 Report a problem | ||
| 6/22/2018 | Listed for sale | $140,000$131/sqft |
Source: Keller Williams Legacy Group #1804415 Report a problem | ||
Public tax history
| Year | Property taxes | Tax assessment |
|---|---|---|
| 2025 | $740 +2.2% | $46,000 +12.5% |
| 2024 | $724 +3.4% | $40,900 |
| 2023 | $700 +1.7% | $40,900 +23.2% |
| 2022 | $688 +0.7% | $33,200 |
| 2021 | $683 +3.5% | $33,200 |
| 2020 | $660 +16400% | -- |
| 2019 | $4 | $30,700 +15250% |
| 2018 | $4 | $200 |
| 2017 | $4 | $200 |
| 2016 | $4 | $200 -9.1% |
| 2015 | $4 | $220 |
| 2014 | $4 | $220 |
| 2013 | $4 | $220 |
| 2012 | $4 | $220 |
| 2011 | -- | $220 |
| 2010 | -- | -- |
Find assessor info on the county website
Monthly payment
Est. payment
Payment breakdown
Explore the cost of this home by adjusting the details. Changes won't be saved.Climate risks
Neighborhood: 52405
Nearby schools
GreatSchools rating
- 9/10Madison Elementary SchoolGrades: K-5Distance: 0.8 mi
- 3/10Roosevelt Middle SchoolGrades: 6-8Distance: 1.6 mi
- 3/10John F Kennedy High SchoolGrades: 9-12Distance: 2.3 mi
Schools provided by the listing agent
- Elementary: Madison
- Middle: Roosevelt
- High: Kennedy
Source: CRAAR, CDRMLS. This data may not be complete. We recommend contacting the local school district to confirm school assignments for this home.
- $388,7003 bd2 ba1.5k sqft2022 Sugar Creek Dr NW, Cedar Rapids, IA 52405Off Market
- $251,7003 bd2 ba1.5k sqft2022 Sugar Creek Dr NW, Cedar Rapids, IA 52405Off Market
- $243,5003 bd3 ba1.5k sqft2022 Sugar Creek Dr NW UNIT A, Cedar Rapids, IA 52405Off Market
- $282,2003 bd3 ba1.5k sqft2022 Sugar Creek Dr NW UNIT B, Cedar Rapids, IA 52405Off Market
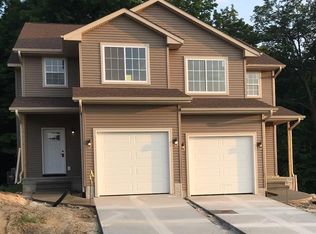
- $56,600-- sqft2030 Sugar Creek Dr NW, Cedar Rapids, IA 52405Off Market
- $175,6002 bd2 ba1.1k sqft2018 Sugar Creek Dr NW #B, Cedar Rapids, IA 52405Off Market
- $203,5002 bd2 ba1.1k sqft2018 Sugar Creek Dr NW #A, Cedar Rapids, IA 52405Off Market
- $--2 bd3 ba1.1k sqft2018 Sugar Creek Dr NW #1-A, Cedar Rapids, IA 52405Off Market
A local agent can set up tours, give advice and negotiate with sellers.
Similar homes
- $350,0003 bd1 ba1.5k sqft5504 Tower Terrace Rd, Cedar Rapids, IA 52411For Sale
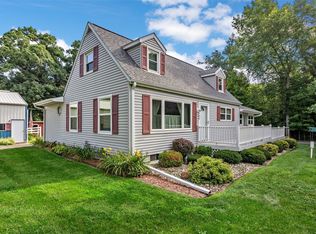 MLS ID #2605648, Diona Carpenter, SKOGMAN REALTY. CRAAR, CDRMLS
 - $203,9994 bd2 ba1.5k sqft119 Heath St NW, Cedar Rapids, IA 52405For Sale
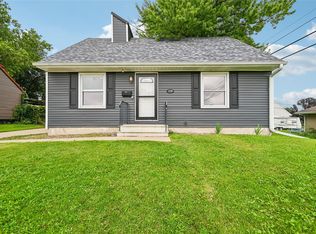 MLS ID #2605778, Olivia Williams-Olivia's Real Estate Team, IOWA REALTY. CRAAR, CDRMLS
 - $265,0003 bd2 ba1.6k sqft3855 Tomahawk Trl SE, Cedar Rapids, IA 52403For Sale
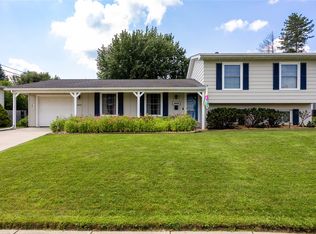 MLS ID #2605781, Emily Prahm, RE/MAX CONCEPTS. CRAAR, CDRMLS
 - $189,9993 bd2 ba1.1k sqft281 Jacolyn Dr NW, Cedar Rapids, IA 52405For Sale
 MLS ID #2604705, Pacifique Mengi, Pinnacle Realty LLC. CRAAR, CDRMLS
 - from $373,0003 bd2 ba1.4k sqftWestfield - Heritage Plan, Country Ridge, Cedar Rapids, IA 52405New ConstructionSkogman Homes
- $209,9503 bd1 ba1.1k sqft129 Northwood Dr, Hiawatha, IA 52233For SaleMLS ID #2605830, Doug Junge, GRAF REAL ESTATE, ERA POWERED. CRAAR, CDRMLS
- $270,0003 bd2 ba1.4k sqft2609 1st Ave SW, Cedar Rapids, IA 52404For SaleMLS ID #2604418, Chad Gloede, RE/MAX CONCEPTS. CRAAR, CDRMLS
- $229,9004 bd2 ba1.5k sqft5701 Gordon Ct NW, Cedar Rapids, IA 52405For SaleMLS ID #2604935, Ryan Eighme, Pinnacle Realty LLC. CRAAR, CDRMLS
- $389,9003 bd2 ba1.4k sqft2209 Milligan Ct, Cedarrapids, IA 52404New ConstructionMLS ID #202600349, Cat Brown. Iowa City Area AOR
- $309,9002 bd2 ba1.2k sqft6826 Bottom Land Ln, Cedar Rapids, IA 52403New ConstructionCRAAR, CDRMLS
- from $385,0002 bd2 ba1.5k sqftWarren Plan, Stoney Point, Cedar Rapids, IA 52404New ConstructionSkogman Homes
- $329,9003 bd2 ba1.5k sqft181 Bear Creek Ct, Palo, IA 52324For SaleMLS ID #202604853, Brandi Radcliffe. Iowa City Area AOR
- $366,3322 bd2 ba1.5k sqft3106 Sequoia Dr SW, Cedar Rapids, IA 52404New ConstructionCRAAR, CDRMLS
- $249,9003 bd2 ba1.4k sqft516 Forest Dr SE, Cedar Rapids, IA 52403For SaleMLS ID #2605469, Rachael Ray, SKOGMAN REALTY. CRAAR, CDRMLS
- $219,9003 bd2 ba1.5k sqft6523 Boxwood Ln NE, Cedar Rapids, IA 52402For SaleMLS ID #2605524, Jeremy Trenkamp- The Real Estate Team, Realty87. CRAAR, CDRMLS
- $400,0003 bd2 ba1.4k sqft614 Grey Slate Dr SW, Cedar Rapids, IA 52404New ConstructionCRAAR, CDRMLS
- $219,0003 bd3 ba1.3k sqft159 Woodstone Ln SW, Cedar Rapids, IA 52404For SaleMLS ID #2605779, Jason Naaktgeboren, Pinnacle Realty LLC. CRAAR, CDRMLS
- from $381,0003 bd2 ba1.4k sqftWestfield - Heritage Plan, Stoney Point, Cedar Rapids, IA 52404New ConstructionSkogman Homes
- $279,9502 bd2 ba1.2k sqft200 3rd Ave SW APT 205, Cedar Rapids, IA 52404For SaleMLS ID #202604691, Brook Adkins. Iowa City Area AOR
- $285,0003 bd1 ba1.1k sqft6900 Williams Blvd, Fairfax, IA 52228For SaleMLS ID #2605237, Mike Graf-Graf Home Selling Team, GRAF REAL ESTATE, ERA POWERED. CRAAR, CDRMLS
