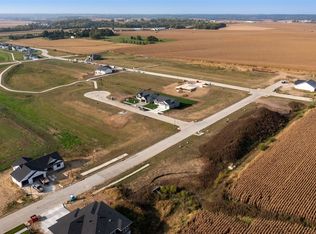
Stunning new construction on a quiet, walkout cul-de-sac lot! Zero entry with a walkout basement! Located within walking distance to Mt Vernon schools, sports complex, and community wellness center in the highly desired Stonebrook development. Stunning exterior with stone accents. Spacious great room with LVP floors, floor to ceiling stone fireplace, & built-ins. Main level laundry/mudroom with lockers. Gorgeous kitchen with custom cabinets, quartz countertops and backsplash, hood vent, gas stove, walk-in pantry, & daily dining area. Primary suite with walk-in closet, dual vanity, & tile shower. Two spacious secondary bedrooms & another full bathroom with dual vanity completes the main level. Lower level is ready to be finished to your liking in the future with 9 ft ceilings that could feature a game/bonus area, 4th & 5th bedrooms & a 3rd full bathroom. As a bonus, the lower level also features a cold storage area/storm shelter under the front stoop! Don’t miss your chance to have a beautiful new home on one of the best lots in Stonebrook!
New construction
$595,000
518 Park View Ct, Mount Vernon, IA 52314
3beds
1,838sqft
Single Family Residence
Built in 2026
0.26 Acres Lot
$593,100 Zestimate®
$324/sqft
$-- HOA
What's special
Walk-in pantryDaily dining areaHood ventTwo spacious secondary bedroomsQuartz countertops and backsplashQuiet walkout cul-de-sac lotTile shower
- 32 days |
- 67 |
- 1 |
Zillow last checked:
Listing updated:
Listed by:
Debra Callahan 319-431-3559,
RE/MAX CONCEPTS
Source: CRAAR, CDRMLS,MLS#: 2604390 Originating MLS: Cedar Rapids Area Association Of Realtors
Originating MLS: Cedar Rapids Area Association Of RealtorsFacts & features
Interior
Bedrooms & bathrooms
- Bedrooms: 3
- Bathrooms: 2
- Full bathrooms: 2
Rooms
- Room types: Great Room, Recreation
Other
- Level: First
Heating
- Forced Air, Gas
Cooling
- Central Air
Appliances
- Included: Dishwasher, Disposal, Gas Water Heater, Microwave, Range, Refrigerator, Range Hood
Features
- Breakfast Bar, Kitchen/Dining Combo, Bath in Primary Bedroom, Main Level Primary
- Basement: Walk-Out Access
- Has fireplace: Yes
- Fireplace features: Insert, Great Room
Interior area
- Total interior livable area: 1,838 sqft
- Finished area above ground: 1,838
- Finished area below ground: 0
Video & virtual tour
Property
Parking
- Total spaces: 3
- Parking features: Attached, Garage, Garage Door Opener
- Attached garage spaces: 3
Features
- Stories: 1
- Patio & porch: Deck, Patio
Lot
- Size: 0.26 Acres
- Dimensions: 11,532
Details
- Parcel number: 170930106000000
Construction
Type & style
- Home type: SingleFamily
- Architectural style: Ranch
- Property subtype: Single Family Residence
Materials
- Frame, Stone, Vinyl Siding
Condition
- New construction: Yes
- Year built: 2026
Details
- Builder name: Renewed Properties
Utilities & green energy
- Sewer: Public Sewer
- Water: Public
Community & HOA
Location
- Region: Mount Vernon
Financial & listing details
- Price per square foot: $324/sqft
- Annual tax amount: $20
- Date on market: 6/19/2026
- Listing terms: Cash,Conventional
Estimated market value
$593,100
$563,000 - $623,000
$2,621/mo
Price history
| Date | Event | Price |
|---|---|---|
| 6/19/2026 | Listed for sale | $595,000+545.7%$324/sqft |
Source:  CRAAR, CDRMLS #2604390 Report a problem CRAAR, CDRMLS #2604390 Report a problem | ||
| 12/1/2025 | Sold | $92,150-3%$50/sqft |
Source: CRAAR, CDRMLS #2400017 Report a problem | ||
| 7/11/2025 | Pending sale | $95,000$52/sqft |
Source: CRAAR, CDRMLS #2400017 Report a problem | ||
| 7/11/2025 | Listing removed | $95,000$52/sqft |
Source: CRAAR, CDRMLS #2400017 Report a problem | ||
| 3/19/2025 | Pending sale | $95,000$52/sqft |
Source: CRAAR, CDRMLS #2400017 Report a problem | ||
| 7/1/2024 | Price change | $95,000+5.6%$52/sqft |
Source: CRAAR, CDRMLS #2400017 Report a problem | ||
| 1/2/2024 | Pending sale | $90,000$49/sqft |
Source: CRAAR, CDRMLS #2400017 Report a problem | ||
Public tax history
Tax history is unavailable.
Monthly payment
Est. payment
Payment breakdown
Explore the cost of this home by adjusting the details. Changes won't be saved.Climate risks
Neighborhood: 52314
Nearby schools
GreatSchools rating
- 10/10Mount Vernon Middle SchoolGrades: 5-8Distance: 0.5 mi
- 6/10Mount Vernon High SchoolGrades: 9-12Distance: 0.4 mi
- 7/10Washington Elementary SchoolGrades: PK-4Distance: 0.6 mi
Schools provided by the listing agent
- Elementary: Mt Vernon
- Middle: Mt Vernon
- High: Mt Vernon
Source: CRAAR, CDRMLS. This data may not be complete. We recommend contacting the local school district to confirm school assignments for this home.
- $679,0005 bd3 ba3.2k sqft524 Park View Ct, Mount Vernon, IA 52314New Construction

- $65,0009,147.6 Square Feet640 17th Ave SW, Mount Vernon, IA 52314Lot/Land
- $589,9005 bd3 ba2.7k sqft650 17th Ave SW, Mtvernon, IA 52314New Construction

- $570,0003 bd2 ba2k sqft630 17th Ave SW, Mount Vernon, IA 52314New Construction

- $85,0000.25 Acres1528 3rd St SW, Mount Vernon, IA 52314Pending
- $4,200-- bd-- ba-- sqft1528 3rd St SW, Mount Vernon, IA 52314Off Market
- $65,00010,454.4 Square Feet610 17th Ave SW, Mount Vernon, IA 52314Lot/Land
- $80,0009,147.6 Square Feet1715 3rd St SW, Mount Vernon, IA 52314Lot/Land
A local agent can set up tours, give advice and negotiate with sellers.
Similar homes
- from $431,0003 bd2 ba1.6k sqftDuke Plan, Spring Meadow Heights, Mount Vernon, IA 52314New Construction
 Skogman Homes
 - $510,0004 bd3 ba2.5k sqft313 Wolfe Ln NE #A, Mount Vernon, IA 52314New Construction
 MLS ID #2602226, Doris Ackerman, KW Advantage. CRAAR, CDRMLS
 - $520,0004 bd3 ba2.5k sqft311 Wolfe Ln NE #B, Mount Vernon, IA 52314New Construction
 MLS ID #2602191, Doris Ackerman, KW Advantage. CRAAR, CDRMLS
 - from $414,0004 bd2 ba1.7k sqftGarnett ll Plan, Spring Meadow Heights, Mount Vernon, IA 52314New Construction
 Skogman Homes
 - $440,0002 bd2 ba1.4k sqft313 Wolfe Ln #B, Mount Vernon, IA 52314New ConstructionMLS ID #2602227, Doris Ackerman, KW Advantage. CRAAR, CDRMLS
- $425,0002 bd2 ba1.4k sqft311 Wolfe Ln NE #A, Mount Vernon, IA 52314New ConstructionMLS ID #2602188, Doris Ackerman, KW Advantage. CRAAR, CDRMLS
- $611,0004 bd3 ba2.6k sqft600 Majestic Oak Rdg, Solon, IA 52333For SaleMLS ID #202601668, Teresa Dodge. Iowa City Area AOR
- $599,0004 bd3 ba2.7k sqft1280 Morrison St, Northliberty, IA 52317New ConstructionMLS ID #202604037, Emily Hammes. Iowa City Area AOR
- $609,9005 bd3 ba2.7k sqft801 Crestview Dr, Solon, IA 52333New ConstructionMLS ID #202603373, Mollie Kilburg. Iowa City Area AOR
- $599,9004 bd3 ba2.7k sqft1060 Harrison St, North Liberty, IA 52317For SaleMLS ID #202604191, Dylan Robson. Iowa City Area AOR
- $500,0004 bd3 ba2.7k sqft5697 Ridge Stone Ln, Marion, IA 52302For SaleMLS ID #2604933, David Berry, Realty87. CRAAR, CDRMLS
- $534,9005 bd3 ba2.6k sqft7202 Country Ridge Dr NW, Cedar Rapids, IA 52405For SaleMLS ID #2604274, Katelyn Nikolaev, Pinnacle Realty LLC. CRAAR, CDRMLS
- $597,0004 bd3 ba2.7k sqft1290 Morrison St, Northliberty, IA 52317New ConstructionMLS ID #202601197, Jill Armstrong. Iowa City Area AOR
- $485,0003 bd3 ba2.5k sqft1735 Cottage Ridge Dr, Marion, IA 52302For SaleMLS ID #2604304, Tim Scherbring, Epique Realty. CRAAR, CDRMLS
- $650,0004 bd3 ba2.4k sqft1326 High Country Rd, Coralville, IA 52241For SaleMLS ID #202603771, Leslie Fitzpatrick. Iowa City Area AOR
- $549,9005 bd4 ba2.6k sqft808 Crestview Dr, Solon, IA 52333New ConstructionMLS ID #2601662, Melissa Hodapp, Keller Williams Legacy Group. CRAAR, CDRMLS
- $439,9003 bd3 ba1.7k sqft803 Mont Clair St, Solon, IA 52333New ConstructionMLS ID #202604134, Melissa Hodapp. Iowa City Area AOR
- $510,0004 bd3 ba2.4k sqft4162 Calder Dr, Marion, IA 52302New ConstructionCRAAR, CDRMLS
- $525,0004 bd3 ba2.5k sqft3468 Quartz Dr, Marion, IA 52302New ConstructionCRAAR, CDRMLS
- from $475,0004 bd3 ba1.9k sqftKintzel Plan, Heartland Heights, Cedar Rapids, IA 52404New ConstructionSkogman Homes
