Brand-new construction in Mount Vernon’s sought-after Stonebrook Development! This never-lived-in Stickley Homes ranch offers 1,703 SF of modern, thoughtfully designed main-floor living. A welcoming front porch opens to a bright great room flowing seamlessly into the kitchen with quartz countertops, center island, and walk-in pantry. The impressive primary suite features a dramatic wall of windows rising nearly two stories high, filling the space with natural light, plus a tiled shower and walk-in closet. Two additional bedrooms, a full bath, and main-floor laundry complete the functional layout. The oversized 1,250 SF garage provides exceptional room for vehicles, storage, hobbies, and more. Enjoy the outdoors from the back deck or take Stonebrook’s paved trail to Mount Vernon schools and the football field. Uptown Mount Vernon offers nearby dining, shopping, and entertainment, while the Hwy 30 bypass provides easy access to Cedar Rapids and Iowa City. Builder warranty included and move-in ready!
New construction
$574,950
523 Park View Ct, Mount Vernon, IA 52314
3beds
1,703sqft
Single Family Residence, Residential
Built in 2026
0.33 Acres Lot
$573,200 Zestimate®
$338/sqft
$-- HOA
What's special
Main-floor laundryWalk-in closetWalk-in pantryNatural lightQuartz countertopsWelcoming front porchCenter island
- 57 days
- 262
- 17
Zillow last checked:
Listing updated:
Listed by:
Rachel Koth 319-651-1963,
Keller Williams Legacy Group
Source: Iowa City Area AOR,MLS#: 202605244
Facts & features
Interior
Bedrooms & bathrooms
- Bedrooms: 3
- Bathrooms: 2
- Full bathrooms: 2
Heating
- Forced Air, Natural Gas
Cooling
- Central Air
Appliances
- Included: Dishwasher, Microwave, Range Or Oven, Refrigerator
Features
- Other, Family Room On Main Level, Breakfast Bar
- Basement: Full
- Number of fireplaces: 1
- Fireplace features: Gas, Living Room
Interior area
- Total structure area: 1,703
- Total interior livable area: 1,703 sqft
- Finished area above ground: 1,703
- Finished area below ground: 0
Property
Parking
- Total spaces: 4
- Parking features: Tandem
- Has attached garage: Yes
Features
- Patio & porch: Deck
Lot
- Size: 0.33 Acres
- Dimensions: 14145
- Features: Less Than Half Acre
Details
- Parcel number: 170930105600000
- Zoning: Res
- Special conditions: Standard
Construction
Type & style
- Home type: SingleFamily
- Property subtype: Single Family Residence, Residential
Materials
- Frame
Condition
- New Construction
- New construction: Yes
- Year built: 2026
Details
- Builder name: Stickley
Utilities & green energy
- Sewer: Public Sewer
- Water: Public
Community & HOA
Community
- Features: Other
- Subdivision: NA
Location
- Region: Mount Vernon
Financial & listing details
- Price per square foot: $338/sqft
- Tax assessed value: $8,300
- Annual tax amount: $142
- Date on market: 8/27/2026
- Listing terms: Cash,Conventional
Estimated market value
$573,200
$545,000 - $602,000
$2,602/mo
Price history
| Date | Event | Price |
|---|---|---|
| 8/27/2026 | Listed for sale | $574,950$338/sqft |
Source:  CRAAR, CDRMLS #2606044 Report a problem CRAAR, CDRMLS #2606044 Report a problem | ||
| 8/24/2026 | Listing removed | $574,950$338/sqft |
Source: CRAAR, CDRMLS #2601528 Report a problem | ||
| 6/24/2026 | Price change | $574,9500%$338/sqft |
Source: CRAAR, CDRMLS #2601528 Report a problem | ||
| 3/6/2026 | Listed for sale | $575,000+538.9%$338/sqft |
Source: CRAAR, CDRMLS #2601528 Report a problem | ||
| 5/6/2025 | Listing removed | $90,000$53/sqft |
Source:  Skogman Realty #2404638 Report a problem Skogman Realty #2404638 Report a problem | ||
| 1/30/2025 | Listed for sale | $90,000$53/sqft |
Source: Skogman Realty #2404638 Report a problem | ||
Public tax history
| Year | Property taxes | Tax assessment |
|---|---|---|
| 2025 | $22 | $8,300 |
Find assessor info on the county website
Monthly payment
Est. payment
Payment breakdown
Explore the cost of this home by adjusting the details. Changes won't be saved.Climate risks
Neighborhood: 52314
Nearby schools
Schools provided by the listing agent
- Elementary: MtVernon
- Middle: MtVernon
- High: MtVernon
Source: Iowa City Area AOR. This data may not be complete. We recommend contacting the local school district to confirm school assignments for this home.
- $579,9005 bd3 ba2.7k sqft650 17th Ave SW, Mtvernon, IA 52314New Construction

- $65,0009,147 sqft640 17th Ave SW, Mount Vernon, IA 52314Lot/Land
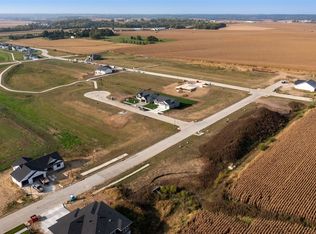
- $595,0003 bd2 ba1.8k sqft518 Park View Ct, Mount Vernon, IA 52314New Construction
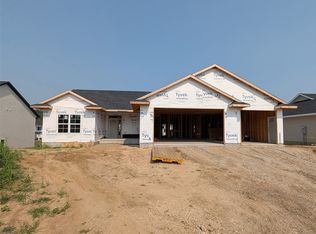
- $675,0005 bd3 ba3.2k sqft524 Park View Ct, Mount Vernon, IA 52314New Construction
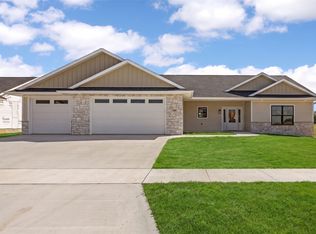
Similar homes
- $595,0003 bd2 ba1.8k sqft518 Park View Ct, Mount Vernon, IA 52314New ConstructionMLS ID #2604390, Debra Callahan, RE/MAX CONCEPTS. CRAAR, CDRMLS
- $510,0004 bd3 ba2.5k sqft313 Wolfe Ln NE #A, Mount Vernon, IA 52314New Construction
 MLS ID #2602226, Doris Ackerman, KW Advantage. CRAAR, CDRMLS
 - $485,0004 bd3 ba2.5k sqft311 Wolfe Ln NE #A, Mount Vernon, IA 52314New ConstructionMLS ID #2602188, Doris Ackerman, KW Advantage. CRAAR, CDRMLS
- $425,0002 bd2 ba1.4k sqft313 Wolfe Ln #B, Mount Vernon, IA 52314New ConstructionMLS ID #2602227, Doris Ackerman, KW Advantage. CRAAR, CDRMLS
