Gorgeous custom Condos to be built! PRK Williams builds custom "Age in Place" homes for every age group! These gorgeous twin homes have a front load or side load option & are modern yet warm & homey! 2 bedrooms up with an open floor plan allow large living spaces with so much room to expand into the lower level if you so choose! So many gorgeous details are planned for these homes, we would love to sit down with you and show you what we deliver, we go above & beyond in the build process not to mention timeless design.
New construction
$425,000
313 Wolfe Ln #B, Mount Vernon, IA 52314
2beds
1,482sqft
Condominium
Built in 2026
-- sqft lot
$423,800 Zestimate®
$287/sqft
$180/mo HOA
What's special
Open floor planLarge living spaces
- 9 days
- 62
- 1
Zillow last checked:
Listing updated:
Listed by:
Doris Ackerman 319-361-2934,
KW Advantage
Source: CRAAR, CDRMLS,MLS#: 2602227 Originating MLS: Cedar Rapids Area Association Of Realtors
Originating MLS: Cedar Rapids Area Association Of RealtorsFacts & features
Interior
Bedrooms & bathrooms
- Bedrooms: 2
- Bathrooms: 2
- Full bathrooms: 2
Rooms
- Room types: Family Room
Other
- Level: First
Heating
- Forced Air, Gas
Cooling
- Central Air
Appliances
- Included: Dishwasher, Disposal, Gas Water Heater, Microwave, Range, Refrigerator
Features
- Eat-in Kitchen, Kitchen/Dining Combo, Bath in Primary Bedroom, Main Level Primary
- Basement: Concrete
- Has fireplace: Yes
- Fireplace features: Electric, Great Room
Interior area
- Total interior livable area: 1,482 sqft
- Finished area above ground: 1,482
- Finished area below ground: 0
Property
Parking
- Total spaces: 3
- Parking features: Attached, Garage, Off Street, Garage Door Opener
- Attached garage spaces: 3
Features
- Stories: 1
- Patio & porch: Deck, Patio
Lot
- Features: Cul-De-Sac
Details
- Parcel number: 171040300500000
Construction
Type & style
- Home type: Condo
- Architectural style: Ranch
- Property subtype: Condominium
Materials
- Frame, Stone, Vinyl Siding
- Foundation: Poured
Condition
- To Be Built
- New construction: Yes
- Year built: 2026
Details
- Builder name: PRK Williams
- Warranty included: Yes
Utilities & green energy
- Sewer: Public Sewer
- Water: Public
Community & HOA
HOA
- Has HOA: Yes
- HOA fee: $180 monthly
Location
- Region: Mount Vernon
Financial & listing details
- Price per square foot: $287/sqft
- Date on market: 3/31/2026
- Listing terms: Cash,Conventional,FHA,USDA Loan,VA Loan
Estimated market value
$423,800
$403,000 - $445,000
$2,441/mo
Price history
| Date | Event | Price |
|---|---|---|
| 10/13/2026 | Listed for sale | $425,000-3.4%$287/sqft |
Source:  CRAAR, CDRMLS #2602227 Report a problem CRAAR, CDRMLS #2602227 Report a problem | ||
| 9/26/2026 | Listing removed | $440,000$297/sqft |
Source: CRAAR, CDRMLS #2602227 Report a problem | ||
| 4/3/2026 | Listed for sale | $440,000$297/sqft |
Source: CRAAR, CDRMLS #2602227 Report a problem | ||
Public tax history
Tax history is unavailable.
Monthly payment
Est. payment
Payment breakdown
Explore the cost of this home by adjusting the details. Changes won't be saved.Climate risks
Neighborhood: 52314
Nearby schools
Schools provided by the listing agent
- Elementary: Washington
- Middle: Mt Vernon
- High: Mt Vernon
Source: CRAAR, CDRMLS. This data may not be complete. We recommend contacting the local school district to confirm school assignments for this home.
Similar homes
- $440,0002 bd2 ba1.4k sqft311 Wolfe Ln NE #B, Mount Vernon, IA 52314New Construction
 MLS ID #2602191, Doris Ackerman, KW Advantage. CRAAR, CDRMLS
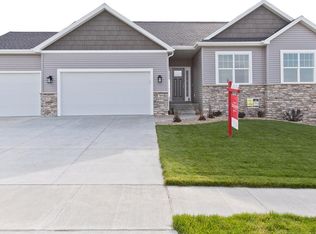
 - from $398,0003 bd2 ba1.6k sqftCharleston - Heritage Plan, Spring Meadow Heights, Mount Vernon, IA 52314New Construction
 Skogman Homes
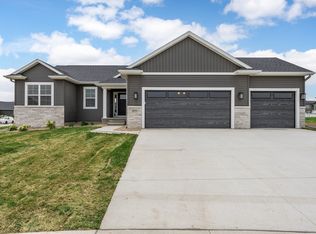
 - from $431,0003 bd2 ba1.6k sqftDuke Plan, Spring Meadow Heights, Mount Vernon, IA 52314New Construction
 Skogman Homes
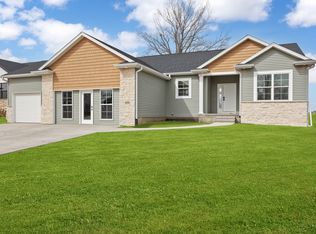
 - from $441,0003 bd2 ba1.7k sqftCedar Plan, Spring Meadow Heights, Cedar Rapids, IA 52314New Construction
 Skogman Homes
