This beautiful custom built 4 bedroom 3 bath, 2,485sq ft home is waiting for a new family!! Located near the future Park Place, Tiffin schools, restaurants, parks and walking trails! This stunner has open floor plan with windows galore and a custom built in fireplace that screams- I'm home!! Enjoy cooking and spending time in this kitchen with it's large island, quartz countertops, and a large dining area. Primary boasts a large en-suite with walk in closet! You are going to love the drop zone off the garage with a laundry room, perfect for any family! Lower level has additional bedroom and full bath and a cozy oversized family room with a wet bar area! Enjoy your private backyard from your deck and concrete patio space. Upgrades to home include backyard fence, owned water softner, RO system at kitchen sink, window treatments, and glass shower door.
New construction
Price cut: $7.9K (10/12)
$610,000
521 Elizabeth Ln, Tiffin, IA 52340
4beds
2,485sqft
Single Family Residence, Residential
Built in 2026
0.26 Acres Lot
$609,200 Zestimate®
$245/sqft
$-- HOA
What's special
Custom built in fireplaceWindow treatmentsQuartz countertopsPrivate backyardBackyard fenceLarge islandLarge dining area
- 45 days
- 381
- 10
Zillow last checked:
Listing updated:
Listed by:
Tiffany Vaske 319-530-5245,
Lepic-Kroeger, REALTORS
Source: Iowa City Area AOR,MLS#: 202605384
Facts & features
Interior
Bedrooms & bathrooms
- Bedrooms: 4
- Bathrooms: 3
- Full bathrooms: 3
Rooms
- Room types: Family Room, Primary Bath
Heating
- Electric, Forced Air, Natural Gas
Cooling
- Ceiling Fan(s), Central Air
Appliances
- Included: Dishwasher, Dryer, Plumbed For Ice Maker, Microwave, Range Or Oven, Refrigerator, Washer, Reverse Osmosis, Water Softener Owned
- Laundry: Main Level, Laundry Room
Features
- Wet Bar, Primary On Main Level, Kitchen Island, Pantry
- Flooring: Carpet, LVP, Tile
- Basement: Walk-Out Access,Finished
- Number of fireplaces: 1
- Fireplace features: Electric, Living Room
Interior area
- Total structure area: 2,485
- Total interior livable area: 2,485 sqft
- Finished area above ground: 1,567
- Finished area below ground: 918
Property
Parking
- Total spaces: 3
- Parking features: Garage - Attached
- Has attached garage: Yes
Features
- Patio & porch: Deck, Patio
- Fencing: Fenced
Lot
- Size: 0.26 Acres
- Dimensions: 91 x 130
- Features: Less Than Half Acre, Level
Details
- Parcel number: 0321406001
- Zoning: Residential
- Special conditions: Standard
Construction
Type & style
- Home type: SingleFamily
- Property subtype: Single Family Residence, Residential
Materials
- Partial Stone, Vinyl, Frame
Condition
- New Construction
- New construction: Yes
- Year built: 2026
Details
- Builder name: Platinum Custom Homes
Utilities & green energy
- Sewer: Public Sewer
- Water: Public
Green energy
- Indoor air quality: Passive Radon
Community & HOA
Community
- Features: Sidewalks, Street Lights
- Security: Carbon Monoxide Detector(s), Smoke Detector(s)
- Subdivision: Andersen Addition
HOA
- Services included: None
Location
- Region: Tiffin
Financial & listing details
- Price per square foot: $245/sqft
- Tax assessed value: $1,300
- Annual tax amount: $21
- Date on market: 9/7/2026
- Listing terms: Cash,Conventional
Estimated market value
$609,200
$579,000 - $640,000
$3,176/mo
Price history
| Date | Event | Price |
|---|---|---|
| 10/12/2026 | Price change | $610,000-1.3%$245/sqft |
Source:  Iowa City Area AOR #202605384 Report a problem Iowa City Area AOR #202605384 Report a problem | ||
| 9/7/2026 | Listed for sale | $617,900+1.8%$249/sqft |
Source: Iowa City Area AOR #202605384 Report a problem | ||
| 7/6/2026 | Sold | $607,174+1.2%$244/sqft |
Source: Iowa City Area AOR #202601923 Report a problem | ||
| 6/9/2026 | Pending sale | $599,900$241/sqft |
Source: Iowa City Area AOR #202601923 Report a problem | ||
| 3/24/2026 | Listed for sale | $599,900+435.6%$241/sqft |
Source: Iowa City Area AOR #202601923 Report a problem | ||
| 5/8/2024 | Listing removed | $112,000$45/sqft |
Source:  Skogman Realty #2307995 Report a problem Skogman Realty #2307995 Report a problem | ||
| 1/1/2024 | Listed for sale | $112,000$45/sqft |
Source: Iowa City Area AOR #202306471 Report a problem | ||
| 1/1/2024 | Listing removed | $112,000$45/sqft |
Source: Skogman Realty #202300052 Report a problem | ||
| 11/28/2022 | Listed for sale | $112,000$45/sqft |
Source: Iowa City Area AOR #202206250 Report a problem | ||
Public tax history
| Year | Property taxes | Tax assessment |
|---|---|---|
| 2025 | $24 +7.6% | $1,300 |
| 2024 | $22 -14.5% | $1,300 |
| 2023 | $26 +1% | $1,300 |
| 2022 | $26 | $1,300 |
Find assessor info on the county website
Monthly payment
Est. payment
Payment breakdown
Explore the cost of this home by adjusting the details. Changes won't be saved.Climate risks
Neighborhood: 52340
Nearby schools
Schools provided by the listing agent
- Elementary: ClearCreek
- Middle: ClearCreek
- High: ClearCreek
Source: Iowa City Area AOR. This data may not be complete. We recommend contacting the local school district to confirm school assignments for this home.
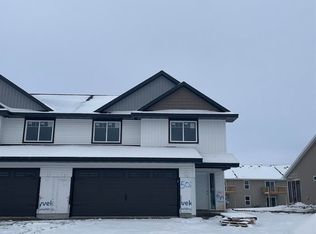
Similar homes
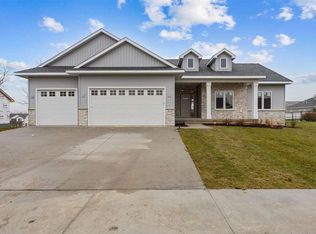
- $719,0005 bd3 ba3.5k sqft215 Cherry Ln, Tiffin, IA 52340For Sale
 MLS ID #2606864, Abby Besler, Pinnacle Realty LLC. CRAAR, CDRMLS
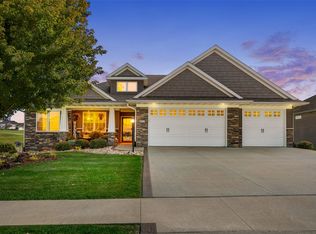
 - $517,0005 bd3 ba2.8k sqft605 Deer View Ave, Tiffin, IA 52340For Sale
 MLS ID #202605512, Chelsey Riggan. Iowa City Area AOR
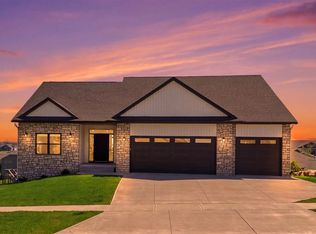
 - $750,0004 bd3 ba3.6k sqft505 Dogwood Ln, Tiffin, IA 52340For Sale
 MLS ID #202602727, Tyler Riddle. Iowa City Area AOR
 - $609,5004 bd4 ba3.1k sqft2265 Shropshire Cir, Coralville, IA 52241For Sale
 MLS ID #202606163, Kevin Wu. Iowa City Area AOR
