Welcome to 215 Cherry Lane, a beautifully appointed zero-entry ranch offering exceptional craftsmanship, thoughtful design, and a stunning pond-view setting. The main level features 3 bedrooms, 2 full baths, 9' ceilings, and over 2,000 sq ft, with elegant details throughout including double tray ceilings with crown molding accents, dimmable lighting, 3-panel doors, and rounded drywall corners. The living room features a gas fireplace with tile surround. The impressive kitchen offers quartz countertops, undermount sink, tile backsplash, soft-close cabinetry and drawers, and a lighted pantry. A sunroom with French doors, vaulted shiplap ceiling, floor-to-ceiling windows, and tile flooring provides a beautiful space to enjoy the view. The primary suite includes a heated bathroom floor, tile walk-in shower with glass doors, elevated dual-sink vanity with granite countertop, and tile backsplash. The newly finished walkout lower level offers 2 additional true bedrooms, a full bath, large family rec room with wet bar, and spacious lounge/flex room opening to the stamped concrete patio and pond views. Additional features include central vacuum, oversized insulated garage, maintenance-free deck, irrigation system, stamped concrete accents along the driveway and front walkway, workout room, and a stocked pond maintained by the city. Exceptional attention to detail throughout makes this Tiffin home truly special.
For sale
$719,000
215 Cherry Ln, Tiffin, IA 52340
5beds
3,566sqft
Single Family Residence
Built in 2013
0.26 Acres Lot
$700,400 Zestimate®
$202/sqft
$-- HOA
What's special
Zero-entry ranchSunroom with french doorsHeated bathroom floorFloor-to-ceiling windowsTile flooringDimmable lightingQuartz countertops
- 18 days
- 688
- 59
Zillow last checked:
Listing updated:
Listed by:
Abby Besler 319-540-1705,
Pinnacle Realty LLC
Source: CRAAR, CDRMLS,MLS#: 2606864 Originating MLS: Cedar Rapids Area Association Of Realtors
Facts & features
Interior
Bedrooms & bathrooms
- Bedrooms: 5
- Bathrooms: 3
- Full bathrooms: 3
Rooms
- Room types: Four Season, Great Room, Laundry, Other, Recreation
Other
- Level: First
Heating
- Gas, Radiant Floor
Cooling
- Central Air
Appliances
- Included: Dryer, Dishwasher, Disposal, Microwave, Range, Refrigerator, Washer
- Laundry: Main Level
Features
- Dining Area, Eat-in Kitchen, Kitchen/Dining Combo, Main Level Primary, Central Vacuum, Vaulted Ceiling(s), Wired for Sound
- Basement: Full,Walk-Out Access
- Has fireplace: Yes
- Fireplace features: Insert, Gas, Recreation Room
Interior area
- Total interior livable area: 3,566 sqft
- Finished area above ground: 2,047
- Finished area below ground: 1,519
Video & virtual tour
Property
Parking
- Total spaces: 3
- Parking features: Attached, Garage, Garage Door Opener
- Attached garage spaces: 3
Features
- Stories: 1
- Patio & porch: Deck, Patio
- Exterior features: Fence, IrrigationSprinklers
Lot
- Size: 0.26 Acres
- Dimensions: 11,310
- Features: See Remarks
Details
- Parcel number: 0628111004
Construction
Type & style
- Home type: SingleFamily
- Architectural style: Ranch
- Property subtype: Single Family Residence
Materials
- Brick, Frame, Stone, Vinyl Siding
Condition
- New construction: No
- Year built: 2013
Utilities & green energy
- Sewer: Public Sewer
- Water: Public
Community & HOA
Community
- Security: Security System
Location
- Region: Tiffin
Financial & listing details
- Price per square foot: $202/sqft
- Tax assessed value: $644,000
- Annual tax amount: $10,398
- Date on market: 10/5/2026
- Listing terms: Conventional,FHA,USDA Loan,VA Loan
Estimated market value
$700,400
$665,000 - $735,000
$3,266/mo
Price history
| Date | Event | Price |
|---|---|---|
| 10/7/2026 | Listed for sale | $719,000+22.9%$202/sqft |
Source:  CRAAR, CDRMLS #2606864 Report a problem | ||
| 6/2/2022 | Sold | $585,000$164/sqft |
Source:  Iowa City Area AOR #202202220 Report a problem | ||
| 4/19/2022 | Pending sale | $585,000$164/sqft |
Source: CRAAR, CDRMLS #2203468 Report a problem | ||
| 4/19/2022 | Contingent | $585,000$164/sqft |
Source: Iowa City Area AOR #202202220 Report a problem | ||
| 4/18/2022 | Listed for sale | $585,000+41.6%$164/sqft |
Source: Iowa City Area AOR #202202220 Report a problem | ||
| 3/10/2014 | Sold | $413,163$116/sqft |
Source: Iowa City Area AOR #20134857 Report a problem | ||
Public tax history
| Year | Property taxes | Tax assessment |
|---|---|---|
| 2025 | $10,018 +1.4% | $644,000 +11.9% |
| 2024 | $9,880 +16.5% | $575,400 |
| 2023 | $8,482 +1.1% | $575,400 +36.2% |
| 2022 | $8,391 -0.3% | $422,400 |
| 2021 | $8,418 +2.1% | $422,400 +2% |
| 2020 | $8,242 +5.7% | $414,000 |
| 2019 | $7,796 | $414,000 +8% |
| 2018 | $7,796 +2.2% | $383,300 |
| 2017 | $7,628 +2.5% | $383,300 +6.1% |
| 2016 | $7,442 +2.8% | $361,300 |
| 2015 | $7,236 +74.1% | $361,300 +57249.2% |
| 2014 | $4,156 | $630 |
Find assessor info on the county website
Monthly payment
Est. payment
Payment breakdown
Explore the cost of this home by adjusting the details. Changes won't be saved.Climate risks
Neighborhood: 52340
Nearby schools
Schools provided by the listing agent
- Elementary: Clear Creek-Tiffin
- Middle: Clear Creek/Amana
- High: Clear Creek/Amana
Source: CRAAR, CDRMLS. This data may not be complete. We recommend contacting the local school district to confirm school assignments for this home.


Similar homes
- $750,0004 bd3 ba3.6k sqft505 Dogwood Ln, Tiffin, IA 52340For Sale
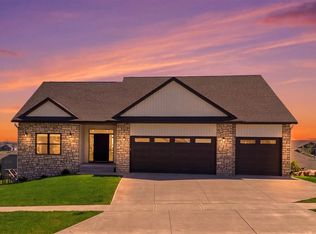 MLS ID #202602727, Tyler Riddle. Iowa City Area AOR
- $789,9905 bd3 ba3.6k sqft1403 Green Oak Pass, Tiffin, IA 52340New Construction
 MLS ID #202605472, Jamie Venzon. Iowa City Area AOR
- $529,9004 bd3 ba2.8k sqft559 Fawn Ave, Tiffin, IA 52340For Sale
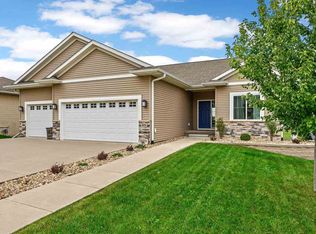 MLS ID #202606170, Tricia Van Roekel. Iowa City Area AOR
- $799,9005 bd4 ba3.3k sqft1005 Thomas Cir, Tiffin, IA 52340New Construction
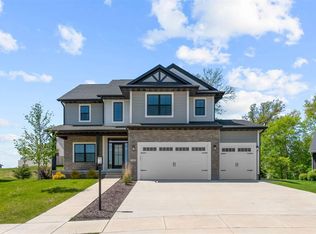 MLS ID #202603173, Mike Bails. Iowa City Area AOR
