Skip main navigation
Sold for $572,500
  • $572,500

    217 Cherry Ln, Tiffin, IA 52340

    5beds
    3,030sqft
    Single Family Residence, Residential
    Built in 2013
    10,400 Square Feet Lot
    $588,400 Zestimate®
    $189/sqft
    $3,000 Estimated rent

    Home value

    $588,400

    $553,000 - $624,000

    $3,000/mo

    Zestimate® history
    Loading
    Loading...

    Owner options

    List your home for rent

    $3,000/mo

    Rent Zestimate®

    Find your next renter with Zillow Rental Manager. Plus, with online applications, you can quickly screen prospective tenants – for free.

    Learn more

    $3,000/mo

    Rent Zestimate®

    Refinance and save

    $3,136/mo

    Est. payment

    Refinancing to a lower rate could help reduce your monthly payments and save thousands over the life of the loan.

    See today's rates

    $3,136/mo

    Est. payment

    Explore your selling options

    Work with a Zillow partner agent

    Leverage their expertise and Zillow's premium Showcase listings to get your home seen by more buyers.

    Get started

    List with your own agent

    Get your home in front of millions of buyers by listing it on Zillow.

    Learn how to do it

    Sell it yourself

    Take full control of how buyers see your home on Zillow by listing For Sale by Owner (FSBO).

    List your home

    What's special

    Serene pondWet barScreened-in porchVersatile spaceWalk-in closetGleaming hardwood floorsOpen-concept living
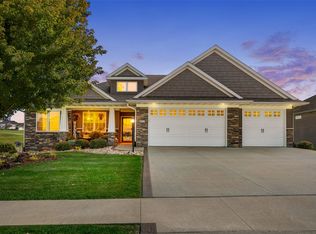
    Imagine stepping into a world of tranquility and elegance. This stunning modern retreat awaits, offering a 5-bedroom walkout ranch that has been meticulously renovated to create a modern oasis. The main level is a symphony of open-concept living, bathed in natural light and adorned with gleaming hardwood floors. A gourmet kitchen, perfect for culinary enthusiasts, features brand-new Electrolux appliances, upgraded countertops, and stylish over-counter lighting and upgrades. The primary suite is a serene sanctuary, with a luxurious en-suite bathroom, dual sinks, a tiled shower, a soaking tub and a walk-in closet. The lower level offers a versatile space, ideal for entertaining guests or simply relaxing. There's more...a wet bar, two additional bedrooms, a third full bath, garden room, unfinished storage, and a private patio overlooking a serene pond complete this inviting level. Enjoy peaceful evenings on the screened-in porch, perfect for relaxing or entertaining guests, re-screened, re-stained, and equipped with a new screen door and ceiling fan. Outside, the property has been thoughtfully landscaped with a variety of trees and shrubs, the addition of 8 evergreen trees, 1 deciduous tree, 4 evergreen shrubs, and various flowering shrubs, creating a beautiful and peaceful outdoor space. With quite a bit of fresh paint through

    Zillow last checked:

    Listing updated:

    Listed by:

    Julie Dancer 319-310-5522,

    Lepic-Kroeger, REALTORS

    Bought with:

    Lepic-Kroeger, REALTORS

    Source: Iowa City Area AOR,MLS#: 202406284MLS Logo

    Facts & features

    Interior

    Bedrooms & bathrooms
    • Bedrooms: 5
    • Bathrooms: 3
    • Full bathrooms: 3
    Heating
    • Electric, Natural Gas, Forced Air
    Cooling
    • Ceiling Fan(s), Central Air
    Appliances
    • Included: Energy Efficient, Dishwasher, Plumbed For Ice Maker, Microwave, Range Or Oven, Refrigerator, Dryer, Washer, Water Softener Owned
    • Laundry: Lower Level, In Kitchen, Main Level, Laundry Room
    Features
    • Primary On Main Level, Bookcases, High Ceilings, Tray Ceiling(s), Entrance Foyer, Wet Bar, Breakfast Bar, Kitchen Island, Pantry, Central Vacuum
    • Flooring: Carpet, Wood, Tile
    • Basement: Concrete,Sump Pump,Finished,Full,Walk-Out Access
    • Number of fireplaces: 1
    • Fireplace features: Gas Log, Living Room
    Interior area
    • Total structure area: 3,030
    • Total interior livable area: 3,030 sqft
    • Finished area above ground: 1,885
    • Finished area below ground: 1,145

    Property

    Parking
    • Total spaces: 3
    • Parking features: Garage - Attached
    • Has attached garage: Yes
    Features
    • Levels: One
    • Stories: 1
    • Patio & porch: Deck, Patio, Screened
    • Waterfront features: Pond
    Lot
    • Size: 10,400 sqft
    • Dimensions: 80 x 130
    • Features: Less Than Half Acre, Level
    Details
    • Parcel number: 0628111005
    • Zoning: Residential
    • Special conditions: Standard

    Construction

    Type & style
    • Home type: SingleFamily
    • Property subtype: Single Family Residence, Residential
    Materials
    • Frame, Vinyl, Partial Stone
    Condition
    • Year built: 2013
    Details
    • Builder name: Mike Roberts

    Utilities & green energy

    • Sewer: Public Sewer
    • Water: Public
    • Utilities for property: Cable Available

    Community & neighborhood

    Security
    • Security features: Smoke Detector(s)
    Community
    • Community features: Sidewalks, Street Lights
    Location
    • Region: Tiffin
    • Subdivision: Woodfield Ridge Pt 3

    HOA & financial

    HOA
    • Services included: None

    Other

    Other facts
    • Listing terms: Conventional,Cash

    Price history

    DateEventPrice
    1/31/2025Sold$572,500-3.8%$189/sqft
    Source: Iowa City Area AOR #202406284 Report a problem
    1/18/2025Pending sale$595,000$196/sqft
    Source: Iowa City Area AOR #202406284 Report a problem
    11/9/2024Listed for sale$595,000+25%$196/sqft
    Source: Iowa City Area AOR #202406284 Report a problem
    11/30/2022Sold$476,000+0.2%$157/sqft
    Source: Iowa City Area AOR #202205281 Report a problem
    10/8/2022Pending sale$475,000$157/sqft
    Source: CRAAR, CDRMLS #2208627 Report a problem
    10/8/2022Contingent$475,000$157/sqft
    Source: Iowa City Area AOR #202205281 Report a problem
    9/21/2022Listed for sale$475,000+20.7%$157/sqft
    Source: Iowa City Area AOR #202205281 Report a problem
    11/14/2013Sold$393,500$130/sqft
    Source: Public Record Report a problem

    Public tax history

    YearProperty taxesTax assessment
    2025$8,634 +3.3%$546,600 +12.2%
    2024$8,362 +1.5%$487,000
    2023$8,235 +1.1%$487,000 +18.8%
    2022$8,147 -0.4%$410,100
    2021$8,178 +2.1%$410,100 +1.9%
    2020$8,006 +5.6%$402,400
    2019$7,582 $402,400 +7.9%
    2018$7,582 +2.2%$373,000
    2017$7,420 +1.2%$373,000 +4.7%
    2016$7,332 +2.8%$356,100
    2015$7,130 +9.6%$356,100 +63489.3%
    2014$6,504 $560

    Find assessor info on the county website

    Neighborhood: 52340

    Nearby schools

    GreatSchools rating
    Schools provided by the listing agent
    • Elementary: CCATiffin
    • Middle: ClearCreek
    • High: ClearCreek

    Source: Iowa City Area AOR. This data may not be complete. We recommend contacting the local school district to confirm school assignments for this home.

    Get pre-qualified for a loan
    At Zillow Home Loans, we can pre-qualify you in as little as 5 minutes with no impact to your credit score.

    An equal housing lender. NMLS #10287.

    Sell for more on Zillow
    Get a Zillow Showcase℠ listing at no additional cost and you could sell for .
    $588,400
    2% more
    +$11,768
    With Zillow Showcase(estimated)
    $600,168