Incredible value - builder needs to reduce inventory for a big project! Capitalize on this INCREDIBLE opportunity for an UNDERPRICED new-construction home, 2113 sq ft of beautifully designed living space. Modern finishes, open layout, comfort, functionality, and style in every detail. The main level features a spacious living room with vaulted ceilings, recessed lighting, and a striking tile fireplace. An open-concept kitchen and dining area flow seamlessly together, showcasing stainless-steel appliances, custom cabinetry, and a center island ideal for entertaining. Sliding doors open to a large patio, perfect for relaxing or hosting guests. Upstairs, the primary suite offers a private retreat with a walk-in closet and a beautifully tiled double-vanity bath. Two additional bedrooms and a full bath complete the upper level. The finished walk-out lower level adds exceptional versatility with a large recreation room, a fourth bedroom, and a full bath—ideal for guests, a home office, or a fitness area. Nestled in a quiet neighborhood near local parks, schools, and shopping, this home combines modern design with the charm of small-town Iowa living.
New construction
$500,000
285 Ashford Pl, Iowacity, IA 52245
4beds
2,430sqft
Single Family Residence, Residential
Built in 2025
10,454 Square Feet Lot
$499,500 Zestimate®
$206/sqft
$8/mo HOA
What's special
Floor-to-ceiling tile fireplaceFinished walk-out lower levelRecreation roomWalk-in closetVaulted ceilingsOpen-concept kitchenRecessed lighting
- 326 days
- 196
- 12
Zillow last checked:
Listing updated:
Listed by:
Brandon Thomas 319-594-5618,
Keller Williams Legacy Group
Source: Iowa City Area AOR,MLS#: 202506412
Facts & features
Interior
Bedrooms & bathrooms
- Bedrooms: 4
- Bathrooms: 4
- Full bathrooms: 3
- 1/2 bathrooms: 1
Rooms
- Room types: Recreation Room
Heating
- Forced Air, Natural Gas
Cooling
- Central Air
Appliances
- Included: Dishwasher, Dryer, Microwave, Range Or Oven, Refrigerator, Washer
- Laundry: Upper Level, Laundry Room
Features
- Basement: Full,Finished
- Number of fireplaces: 1
- Fireplace features: Electric, Living Room
Interior area
- Total structure area: 2,430
- Total interior livable area: 2,430 sqft
- Finished area above ground: 1,751
- Finished area below ground: 679
Property
Parking
- Total spaces: 2
- Parking features: Garage - Attached
- Has attached garage: Yes
Features
- Levels: Two
- Stories: 2
- Patio & porch: Deck, Patio
Lot
- Size: 10,454 Square Feet
- Dimensions: 85 x 101 x 112
- Features: Less Than Half Acre
Details
- Parcel number: 0907414007
- Zoning: R
- Special conditions: Standard
Construction
Type & style
- Home type: SingleFamily
- Property subtype: Single Family Residence, Residential
Materials
- Partial Stone, Vinyl, Frame
Condition
- New Construction
- New construction: Yes
- Year built: 2025
Details
- Builder name: Genesis
Utilities & green energy
- Sewer: Public Sewer
- Water: Public
- Utilities for property: Cable Available
Community & HOA
Community
- Features: Street Lights
- Security: Smoke Detector(s)
- Subdivision: Stone Bridges Estates
HOA
- Has HOA: Yes
- HOA fee: $100 annually
Location
- Region: Iowacity
Financial & listing details
- Price per square foot: $206/sqft
- Tax assessed value: $57,350
- Annual tax amount: $1,042
- Date on market: 10/11/2025
- Listing terms: Cash,Conventional
Estimated market value
$499,500
$475,000 - $524,000
$3,219/mo
Price history
| Date | Event | Price |
|---|---|---|
| 3/5/2026 | Price change | $500,000-9.1%$206/sqft |
Source:  CRAAR, CDRMLS #2508539 Report a problem CRAAR, CDRMLS #2508539 Report a problem | ||
| 10/11/2025 | Listed for sale | $550,000$226/sqft |
Source:  Iowa City Area AOR #202506412 Report a problem Iowa City Area AOR #202506412 Report a problem | ||
Public tax history
| Year | Property taxes | Tax assessment |
|---|---|---|
| 2025 | $1,042 +1.2% | $57,350 +4.7% |
| 2024 | $1,030 +9.6% | $54,750 |
| 2023 | $939 +4.7% | $54,750 +26.3% |
| 2022 | $898 +490.5% | $43,340 |
| 2021 | $152 +2.7% | -- |
| 2020 | $148 -3.9% | $6,990 |
| 2019 | $154 | $6,990 |
| 2018 | $154 +1.3% | $6,990 |
| 2017 | $152 -1.3% | $6,990 |
| 2016 | $154 | $6,990 |
Find assessor info on the county website
Monthly payment
Est. payment
Payment breakdown
Explore the cost of this home by adjusting the details. Changes won't be saved.Climate risks
Neighborhood: 52245
Nearby schools
Schools provided by the listing agent
- Elementary: Hoover
- Middle: Southeast
- High: City
Source: Iowa City Area AOR. This data may not be complete. We recommend contacting the local school district to confirm school assignments for this home.
Similar homes
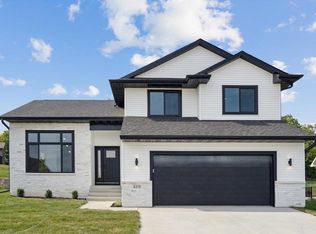
- $509,0004 bd3 ba2.2k sqft706 Silver Ln, Iowa City, IA 52245New Construction
 MLS ID #202603642, Rachel Barnes. Iowa City Area AOR

 - $615,0004 bd3 ba2.6k sqft892 Silver Ln, Iowa City, IA 52245New Construction
 MLS ID #202603924, Tim Lehman. Iowa City Area AOR
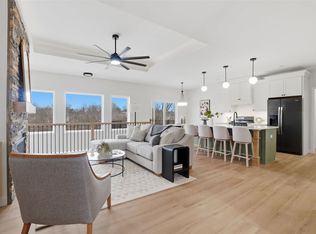
 - $605,0004 bd3 ba2.6k sqft856 Sugar Loaf Cir, Iowa City, IA 52245For Sale
 MLS ID #202605223, Leslie Fitzpatrick. Iowa City Area AOR
 - $420,0005 bd3 ba2.4k sqft4022 Unbridled Ave, Iowa City, IA 52240For Sale
 MLS ID #202604915, Brandon Thomas. Iowa City Area AOR
