Welcome to this beautiful 5-bed, 3-bath home located in the quiet community of West Branch. Built just five years ago, this home offers the perfect blend of modern style, quality craftsmanship, and functional living. The inviting open-concept floor plan features tall ceilings, tons of natural light, and upscale finishes throughout. The spacious kitchen includes quartz counters, tile backsplash, and large island which flows into the living space, creating the perfect setup for entertaining or everyday living. Down the hall you’ll find a primary suite that is a true retreat, offering a generously sized bedroom, large walk-in closet, and ensuite bath with tiled walk-in shower and dual vanities. There are also two additional bedrooms and full bath on the main which provides plenty of space for family or guests. The finished basement features a huge rec room complete with wet bar, making it an ideal spot for game nights, movie marathons, or hosting friends. There are two more spacious bedrooms, a full bath, and large storage room in the lower level. The extra-deep 3-car garage provides space for vehicles, storage, or hobbies. Outside you can relax on the screened-in porch overlooking the fenced backyard.
For sale
$505,000
211 Dawson Dr, West Branch, IA 52358
5beds
2,978sqft
Single Family Residence, Residential
Built in 2020
0.28 Acres Lot
$493,400 Zestimate®
$170/sqft
$-- HOA
What's special
- 13 days |
- 374 |
- 15 |
Likely to sell faster than
Zillow last checked:
Listing updated:
Listed by:
Erin Elliott 319-541-3198,
Real Broker LLC
Source: Iowa City Area AOR,MLS#: 202604897
Facts & features
Interior
Bedrooms & bathrooms
- Bedrooms: 5
- Bathrooms: 3
- Full bathrooms: 3
Rooms
- Room types: Family Room, Primary Bath
Heating
- Natural Gas, Forced Air
Cooling
- Ceiling Fan(s), Central Air
Appliances
- Included: Dishwasher, Microwave, Range Or Oven, Refrigerator, Dryer, Washer, Water Softener Owned
- Laundry: Main Level, Laundry Room
Features
- High Ceilings, Vaulted Ceiling(s), Primary On Main Level, Breakfast Bar, Pantry
- Flooring: Carpet, LVP
- Basement: Finished,Full
- Number of fireplaces: 1
- Fireplace features: Gas, Living Room
Interior area
- Total structure area: 2,978
- Total interior livable area: 2,978 sqft
- Finished area above ground: 1,656
- Finished area below ground: 1,322
Property
Parking
- Total spaces: 3
- Parking features: Garage - Attached
- Has attached garage: Yes
Features
- Patio & porch: Screened
- Fencing: Fenced
Lot
- Size: 0.28 Acres
- Dimensions: 80 x 100 x 132 x 140
- Features: Less Than Half Acre
Details
- Parcel number: 050013063530090
- Zoning: Res
- Special conditions: Standard
Construction
Type & style
- Home type: SingleFamily
- Property subtype: Single Family Residence, Residential
Materials
- Stone, Composit, Concrete, Frame
Condition
- Year built: 2020
Details
- Builder name: RSM Investments
Utilities & green energy
- Sewer: Public Sewer
- Water: Public
Green energy
- Indoor air quality: Active Radon
Community & HOA
Community
- Features: Sidewalks, Close To School
- Security: Carbon Monoxide Detector(s), Smoke Detector(s)
- Subdivision: The Meadows
HOA
- Services included: None
Location
- Region: West Branch
Financial & listing details
- Price per square foot: $170/sqft
- Tax assessed value: $507,940
- Annual tax amount: $8,150
- Date on market: 8/7/2026
- Listing terms: Cash,Conventional
Estimated market value
$493,400
$469,000 - $518,000
$2,858/mo
Price history
| Date | Event | Price |
|---|---|---|
| 8/7/2026 | Listed for sale | $505,000+26.6%$170/sqft |
Source:  Iowa City Area AOR #202604897 Report a problem Iowa City Area AOR #202604897 Report a problem | ||
| 6/10/2021 | Sold | $399,000$134/sqft |
Source: Iowa City Area AOR #202007063 Report a problem | ||
| 6/4/2021 | Pending sale | $399,000$134/sqft |
Source: Iowa City Area AOR #202007063 Report a problem | ||
| 5/3/2021 | Contingent | $399,000$134/sqft |
Source: Iowa City Area AOR #202007063 Report a problem | ||
| 3/25/2021 | Price change | $399,000+3.6%$134/sqft |
Source: Iowa City Area AOR #202007063 Report a problem | ||
| 12/24/2020 | Listed for sale | $385,000+502.5%$129/sqft |
Source: Iowa City Area AOR #202007063 Report a problem | ||
| 6/4/2020 | Sold | $63,900$21/sqft |
Source:  CRAAR, CDRMLS #2003189 Report a problem CRAAR, CDRMLS #2003189 Report a problem | ||
Public tax history
| Year | Property taxes | Tax assessment |
|---|---|---|
| 2025 | $8,150 +3.8% | $507,940 +3.7% |
| 2024 | $7,850 +8.1% | $489,860 +2.5% |
| 2023 | $7,264 +2.5% | $478,040 +27.3% |
| 2022 | $7,090 +118066.7% | $375,550 |
| 2021 | $6 | $375,550 +125083.3% |
| 2020 | -- | $300 |
Find assessor info on the county website
Monthly payment
Est. payment
Payment breakdown
Explore the cost of this home by adjusting the details. Changes won't be saved.Climate risks
Neighborhood: 52358
Nearby schools
GreatSchools rating
- 6/10West Branch Middle SchoolGrades: 5-8Distance: 0.3 mi
- 6/10West Branch High SchoolGrades: 9-12Distance: 0.3 mi
- 3/10Hoover Elementary SchoolGrades: PK-4Distance: 0.6 mi
Schools provided by the listing agent
- Elementary: WestBranch
- Middle: WestBranch
- High: WestBranch
Source: Iowa City Area AOR. This data may not be complete. We recommend contacting the local school district to confirm school assignments for this home.
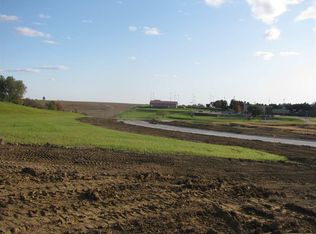
- $--0.28 acres211 Dawson Dr LOT 9, West Branch, IA 52358Off Market
- $332,9003 bd2 ba1.4k sqft213 Dawson Dr, West Branch, IA 52358Sold

- $478,6005 bd3 ba2.9k sqft209 Dawson Dr, West Branch, IA 52358Off Market
- $--0.31 acres209 Dawson Dr LOT 8, West Branch, IA 52358Off Market
- $515,2003 bd3 ba1.6k sqft204 Ridge View Dr, West Branch, IA 52358Off Market
- $366,3004 bd2 ba2k sqft210 Dawson Dr, West Branch, IA 52358Off Market
- $576,6002 bd2 ba2k sqft202 Ridge View Dr, West Branch, IA 52358Off Market
- $479,9004 bd4 ba3.1k sqft906 W Orange St, West Branch, IA 52358Sold
A local agent can set up tours, give advice and negotiate with sellers.
Similar homes
- $395,0004 bd3 ba2k sqft709 Prairie View Dr, West Branch, IA 52358For Sale
 MLS ID #202605009, Monica Hayes. Iowa City Area AOR
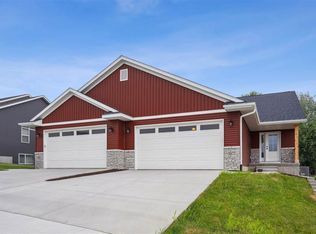
 - $324,9004 bd3 ba2.1k sqft817 Prairie View Dr, West Branch, IA 52358For Sale
 MLS ID #202604930, Karla Davis. Iowa City Area AOR
 - $359,0003 bd3 ba2.1k sqft216 W Main St, West Branch, IA 52358New Construction
 MLS ID #202604577, Leslie Fitzpatrick. Iowa City Area AOR
 - $494,9004 bd4 ba2.8k sqft255 Cambridge Way, North Liberty, IA 52317For Sale
 MLS ID #202604955, Ashley Bermel. Iowa City Area AOR
 - $430,0005 bd3 ba2.4k sqft4022 Unbridled Ave, Iowa City, IA 52240For SaleMLS ID #202604915, Brandon Thomas. Iowa City Area AOR
- $520,0005 bd3 ba2.7k sqft1980 Silver Maple Trl, North Liberty, IA 52317For SaleMLS ID #202603531, Ali Rashid. Iowa City Area AOR
- $429,9004 bd3 ba2.1k sqft850 Aiden St, Iowa City, IA 52245For SaleMLS ID #202604968, Cory Rath. Iowa City Area AOR
- $509,0004 bd3 ba2.2k sqft706 Silver Ln, Iowa City, IA 52245New ConstructionMLS ID #202603642, Rachel Barnes. Iowa City Area AOR
- $450,0005 bd4 ba2.9k sqft1490 Ridgeview Ave, West Liberty, IA 52776For SaleMLS ID #202603641, Channing Smith. Iowa City Area AOR
- $510,0005 bd3 ba2.6k sqft565 Dakota Ave, Tiffin, IA 52340For SaleMLS ID #202604090, Melissa Hodapp. Iowa City Area AOR
- $504,9004 bd3 ba2.6k sqft3065 Ridgeview Dr, Ely, IA 52227For SaleMLS ID #202604503, Amy Bishop. Iowa City Area AOR
- $500,0004 bd4 ba2.4k sqft285 Ashford Pl, Iowacity, IA 52245New ConstructionMLS ID #202506412, Brandon Thomas. Iowa City Area AOR
- $575,0005 bd3 ba2.7k sqft1315 E Tartan Dr, North Liberty, IA 52317For SaleMLS ID #202604660, Gwen Johnson. Iowa City Area AOR
- $399,0004 bd4 ba2.4k sqft45 Heron Cir, Iowa City, IA 52245For SaleMLS ID #202604265, Kathryn Fobian. Iowa City Area AOR
- $619,0005 bd4 ba2.9k sqft112 Sedona St, Iowa City, IA 52246For Sale By Owner
- $614,0005 bd4 ba3k sqft1105 Wildcat Ln, Iowa City, IA 52246For SaleMLS ID #202604565, Missie Feuerbach Helm. Iowa City Area AOR
- $659,0005 bd4 ba3.4k sqft1685 Redbud Cir, North Liberty, IA 52317For SaleMLS ID #202604928, Michael McEleney. Iowa City Area AOR
- $479,9004 bd3 ba2.3k sqft1239 Sand Prairie Dr, Iowa City, IA 52240New ConstructionMLS ID #2604518, David Vahle, Navigate Homes. CRAAR, CDRMLS
- $465,0003 bd3 ba1.7k sqft1202 Wood Lily Rd, Solon, IA 52333For SaleMLS ID #202604539, Whitney Stormer. Iowa City Area AOR
- $609,0005 bd3 ba3.1k sqft1405 Croell Ave, Tiffin, IA 52340For SaleMLS ID #202604734, Jeff Dill. Iowa City Area AOR
